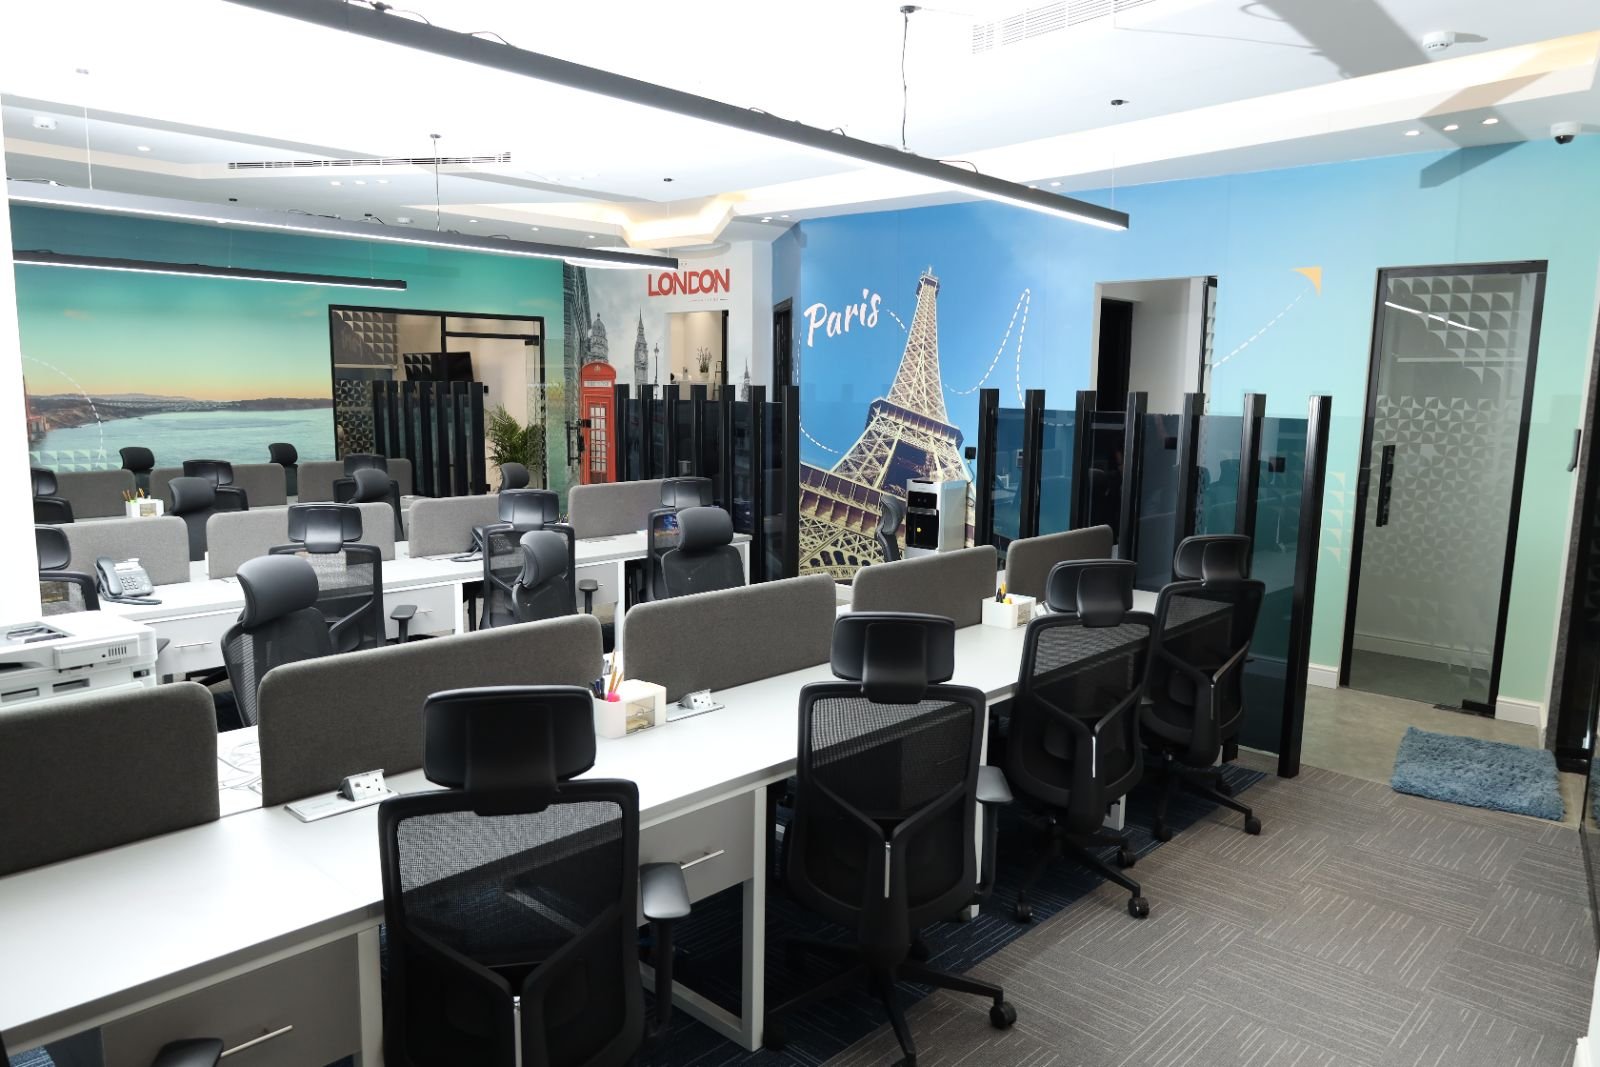
Open-plan layouts cost less per m², fit more people and suit collaborative teams, but they need acoustic treatment and quiet rooms. Private offices suit confidential, focused or senior roles but cost more in partitions, HVAC and lighting. Most Riyadh offices work best with a hybrid: open workstations plus a few glazed offices, meeting rooms and phone booths.
The layout decision shapes almost everything else in an office fit-out: the budget, the HVAC design, how many people fit, and how the space feels to clients and staff. Here is how the two approaches compare for businesses in Saudi Arabia.
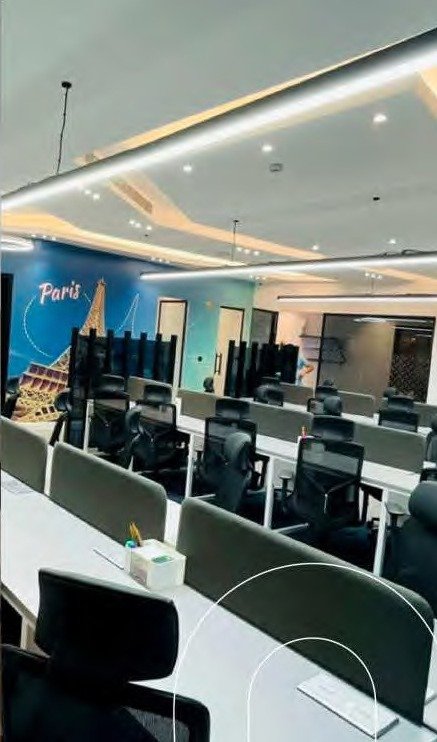
Open-plan offices
Advantages: fewer partitions and doors, simpler HVAC and lighting, more people per m², easier to reconfigure as the team grows, and natural light reaches more of the floor.
Drawbacks: noise and interruptions, less privacy for phone calls and HR conversations, and a weaker sense of status for senior staff, which still matters to many Saudi organisations and their visitors.
Best for: sales, marketing, creative and tech teams; start-ups; companies expecting headcount changes.
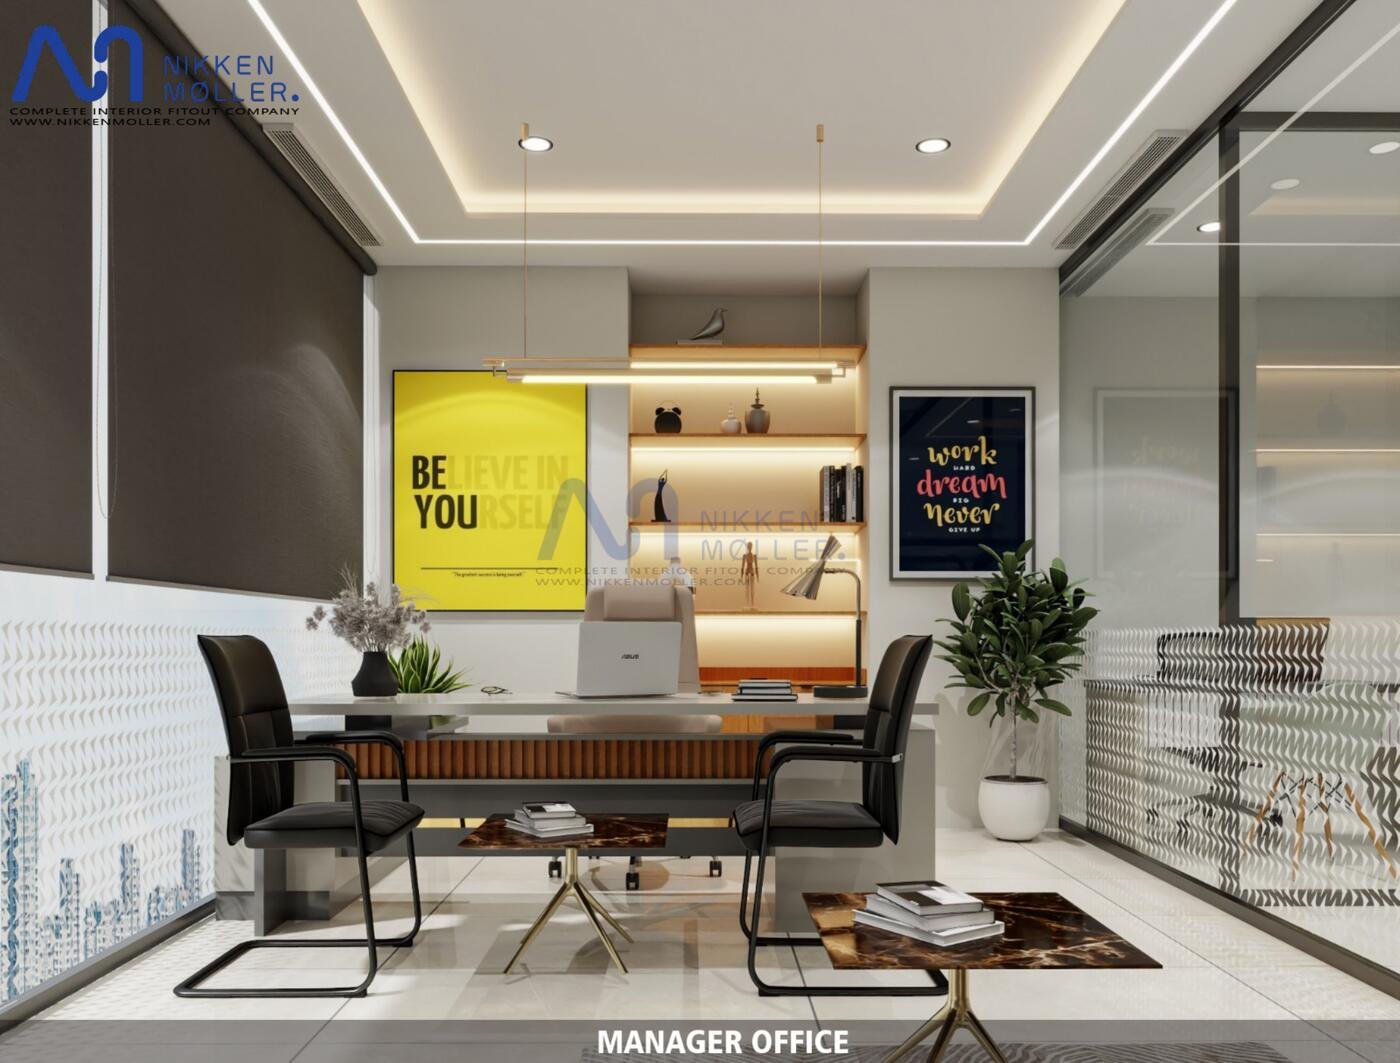
Private offices
Advantages: privacy for confidential work, focus without interruption, a clear hierarchy for leadership, and better impressions for formal client meetings.
Drawbacks: higher fit-out cost per m², because every enclosed room needs partitions, a door, its own lighting, supply and return air, and often sprinkler and detector adjustments. They also use more floor area per person and are harder to change later.
Best for: law and finance firms, government-facing businesses, executive floors and HR.
How layout affects cost
Enclosed rooms are one of the biggest cost drivers in an office fit-out. As our cost per square meter guide explains, the ratio of enclosed offices to open-plan space moves the budget more than most finish choices. Each glazed office typically adds partition, door, HVAC branch and lighting costs that an open desk area does not need.
The hybrid layout most Riyadh offices choose
- Open workstations for the majority of the team
- Glazed private offices for leadership and HR, kept to the perimeter core so daylight still reaches desks
- One or two meeting rooms sized for real meeting patterns
- Phone booths or a quiet room for calls and focus work
- A pantry or breakout area that doubles as an informal meeting space
Making open-plan work in practice
If you go open-plan, invest in acoustics: ceiling baffles or acoustic tiles, soft flooring in work zones and acoustic wall panels. Zone teams so the noisiest functions sit away from finance or management, and give people somewhere to take a call.
Questions to answer before you decide
- How many conversations each day need to be private?
- How often does your headcount change?
- Do clients visit, and what impression should the office give?
- What does the building's HVAC and ceiling layout allow without major rework?
Nikken Moller plans and builds office fit-outs in Riyadh with layout, MEP and finishes designed together, so the plan you approve is the one that gets built.
Yes. Open-plan needs fewer partitions, doors and HVAC branches, so it costs less per square meter and fits more people in the same area.
They can if noise is not managed. Acoustic ceilings, soft flooring, zoning and phone booths solve most of the problems.
A mix of open workstations with a few glazed private offices, meeting rooms and quiet spaces. It is the most common layout for Riyadh offices.