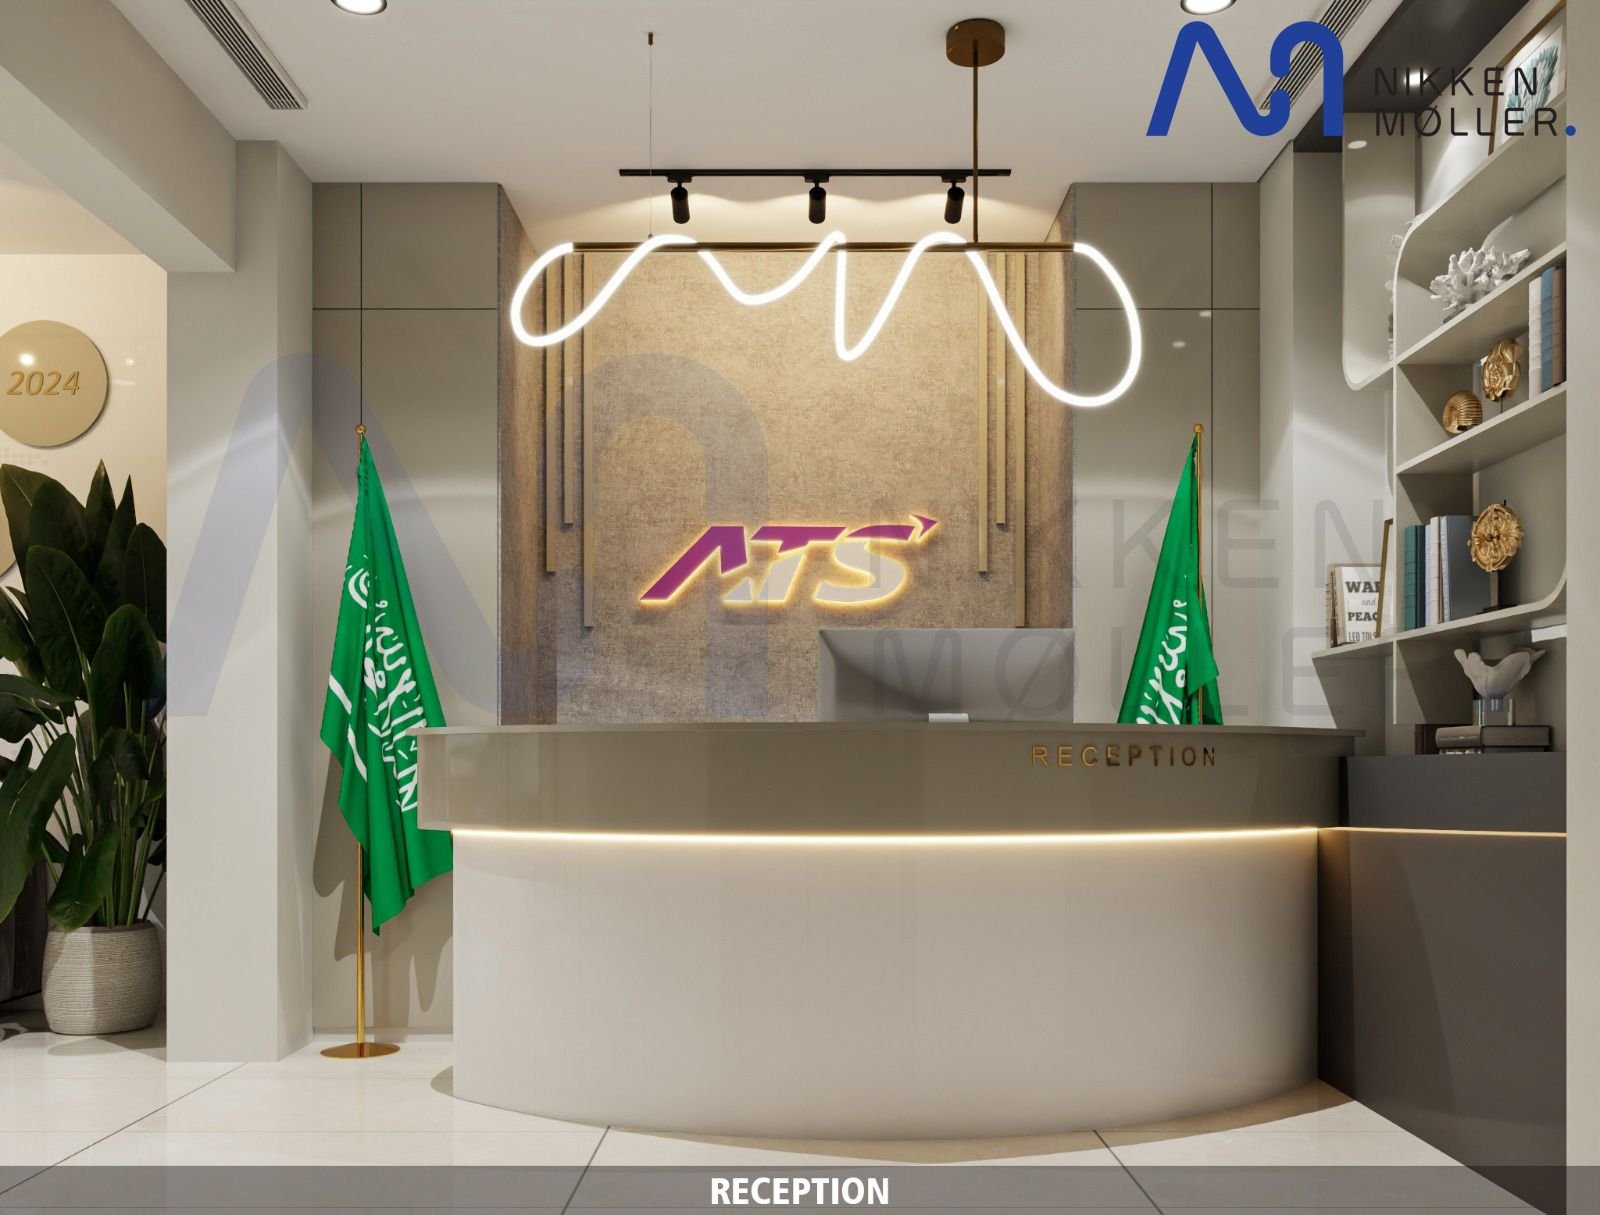
A salon fit-out needs more plumbing, ventilation and lighting than a standard shop: wash stations with hot water and drainage, extraction for chemical treatments, accurate color-rendering light at every station and, for ladies' salons in Riyadh, careful privacy planning from the entrance inward.
Salons and spas are among the most technically demanding small commercial fit-outs. Clients judge the space in seconds, while the team needs every station to work perfectly through long, busy days. These are the points to plan before construction starts.
1. Privacy and entrance design
For ladies' salons in Riyadh, privacy shapes the whole layout: a screened entrance, a reception that blocks views into treatment areas, and frosted or film-covered glazing. Plan this first, as it affects the storefront, partitions and lighting.
2. Zoning the floor
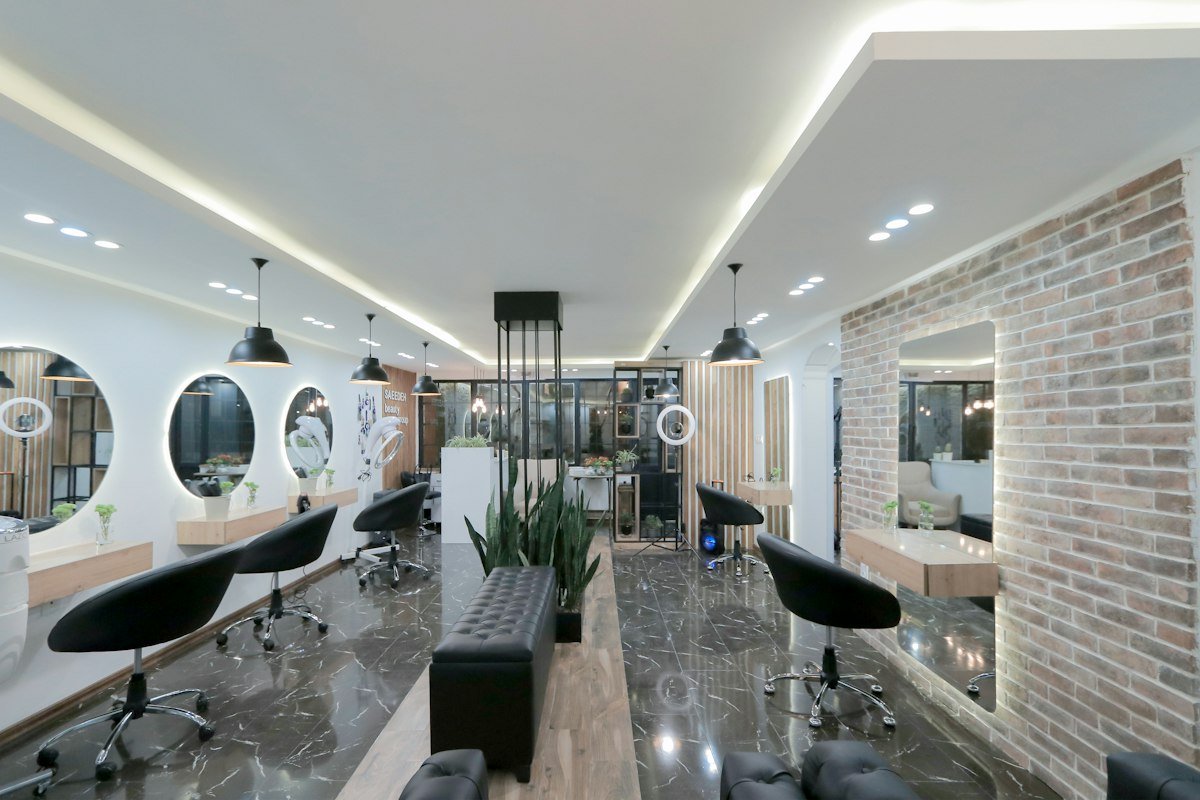
- Reception and waiting with retail display
- Styling stations with clear circulation behind each chair
- Wash area, ideally semi-separated for comfort
- Nail, makeup and treatment rooms with their own ventilation
- Staff room, laundry and storage at the back
3. Plumbing and drainage
Wash basins need reliable hot water, hair traps and correctly sized drainage. Treatment rooms may need their own sinks. Locating wet areas close to existing risers keeps cost down.
4. Ventilation
Hair color, nail products and steam all need extraction. Fresh air and exhaust should be designed into the HVAC, not added later as wall fans.
5. Lighting that shows true color
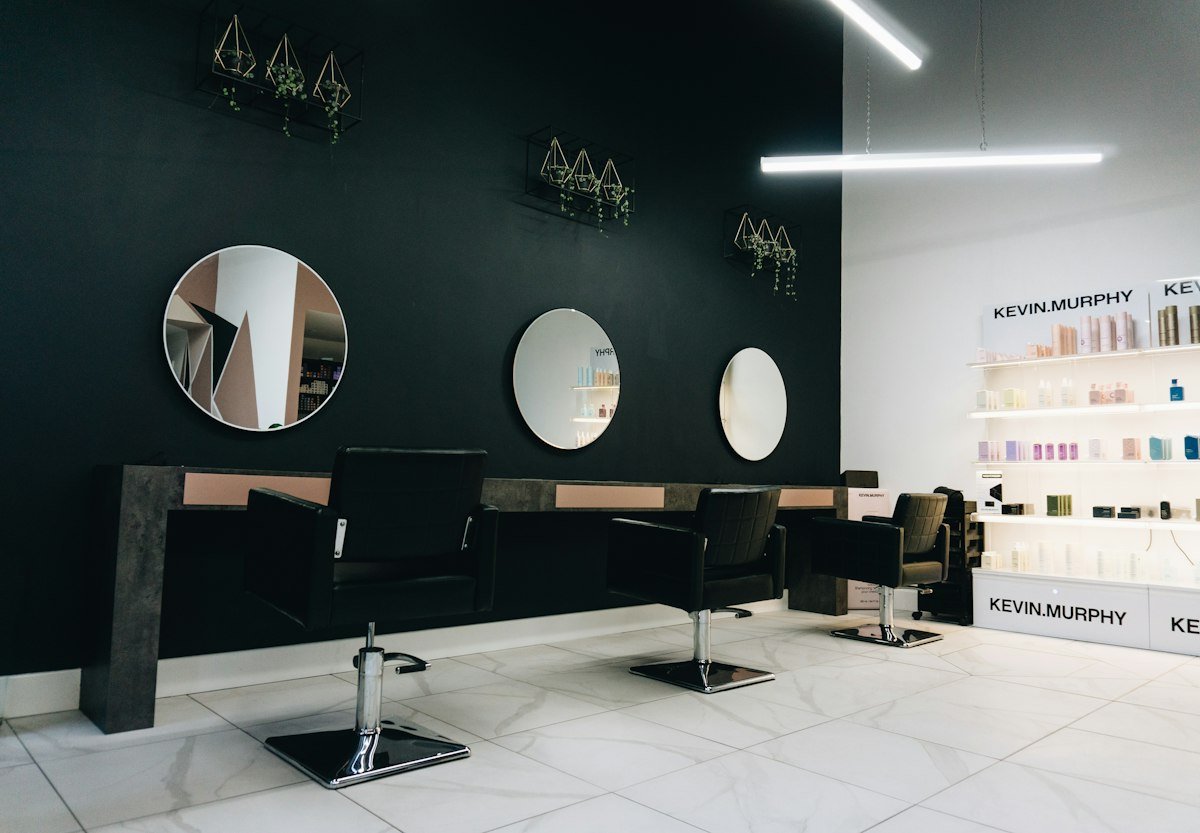
Use high color-rendering (CRI 90+) lighting at styling and makeup stations, mirror lighting without shadows, and softer ambient light in waiting and treatment rooms.
6. Power at every station
Dryers, straighteners and other tools need sockets at each chair on suitably rated circuits, plus power for any spa or laser equipment.
7. Finishes that are easy to clean
Choose stain- and chemical-resistant flooring, washable wall finishes and durable joinery. A feature wall, ceiling detail or statement lighting creates the brand moment.
Nikken Moller delivers commercial fit-out in Riyadh, including salons, clinics and retail, with plumbing, HVAC, electrical and joinery in-house. For medical-grade spaces, see our clinic fit-out guide.
Salons need wash stations with hot water and drainage, extraction for chemical treatments, high color-rendering lighting and power at every station.
Use a screened entrance, a reception that blocks views into treatment areas, and frosted or filmed glazing, planned from the start of design.