For a small office in Riyadh, the biggest wins come from glass partitions instead of solid walls, one multi-use meeting room, built-in storage, layered lighting and a light, restrained palette. Plan the layout around how many people are in the office on a normal day, not the total headcount.
Most offices in Riyadh's established districts, from Al Malaz and Al Murabba to Olaya, are compact floors in mixed-use buildings rather than full towers. A 60 to 200 m² office can still feel generous, look premium to clients and work well for a growing team, provided every square meter has a job. These are the ideas we use most often on small office fit-outs.
Layout ideas
1. Plan for occupancy, not headcount
Count how many people are in on a typical day. With site visits, sales calls and hybrid schedules, that is often 60 to 80 percent of the team. Designing for real occupancy frees space for a meeting room or a proper reception.
2. One meeting room that does three jobs
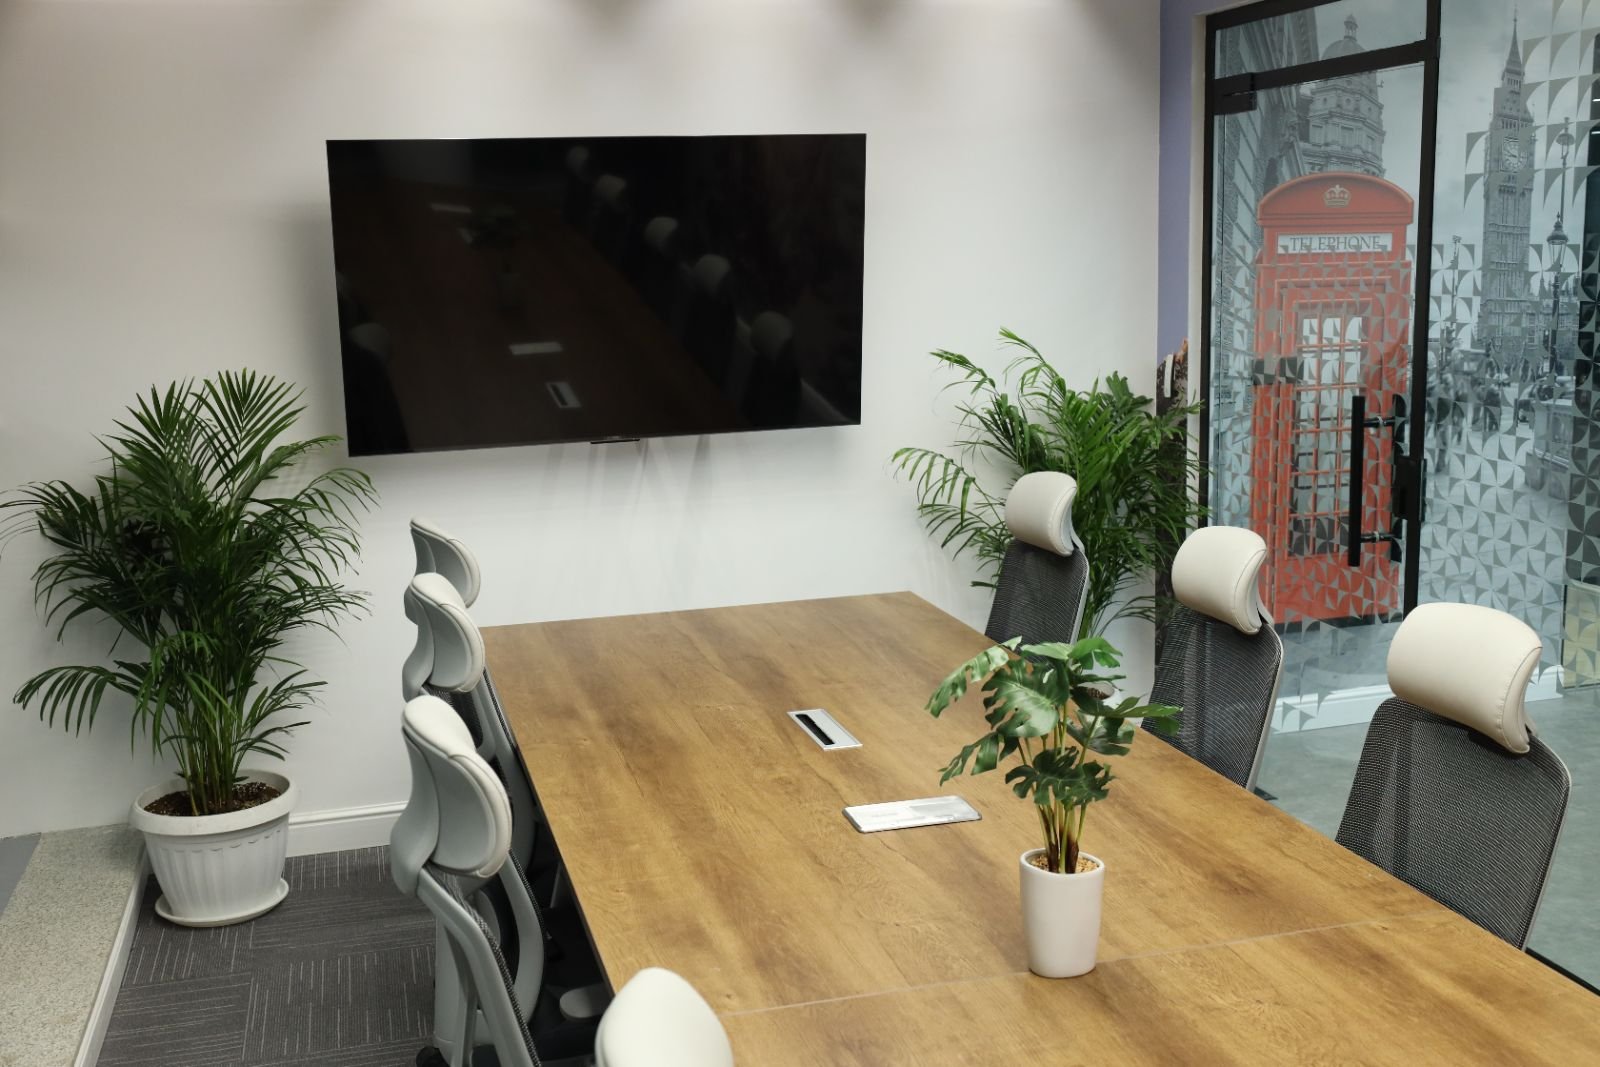
Instead of a boardroom and two small rooms, build one well-equipped room with a screen, good acoustics and a table that seats six. It handles client meetings, team huddles and video calls.
3. Phone booths instead of private offices
Two acoustic booths take less space than one enclosed office and solve the noise complaints that open-plan small offices usually generate.
4. Keep the manager's office, but glaze it
Full-height glass partitions with a frosted band keep privacy while borrowing daylight and making the whole floor feel larger. See our notes on glass partition options.
Storage and furniture
5. Build storage into the walls
Floor-to-ceiling joinery along one wall holds files, samples and equipment without eating floor area, and it can double as a brand feature wall.
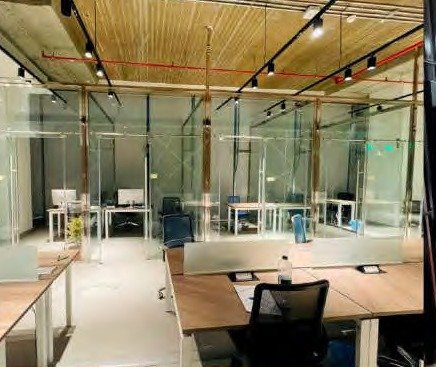
6. Choose benching over L-shaped desks
Straight bench desks fit more people per meter and leave cleaner walkways. Add monitor arms and under-desk pedestals to keep surfaces clear.
7. Make the pantry part of the office
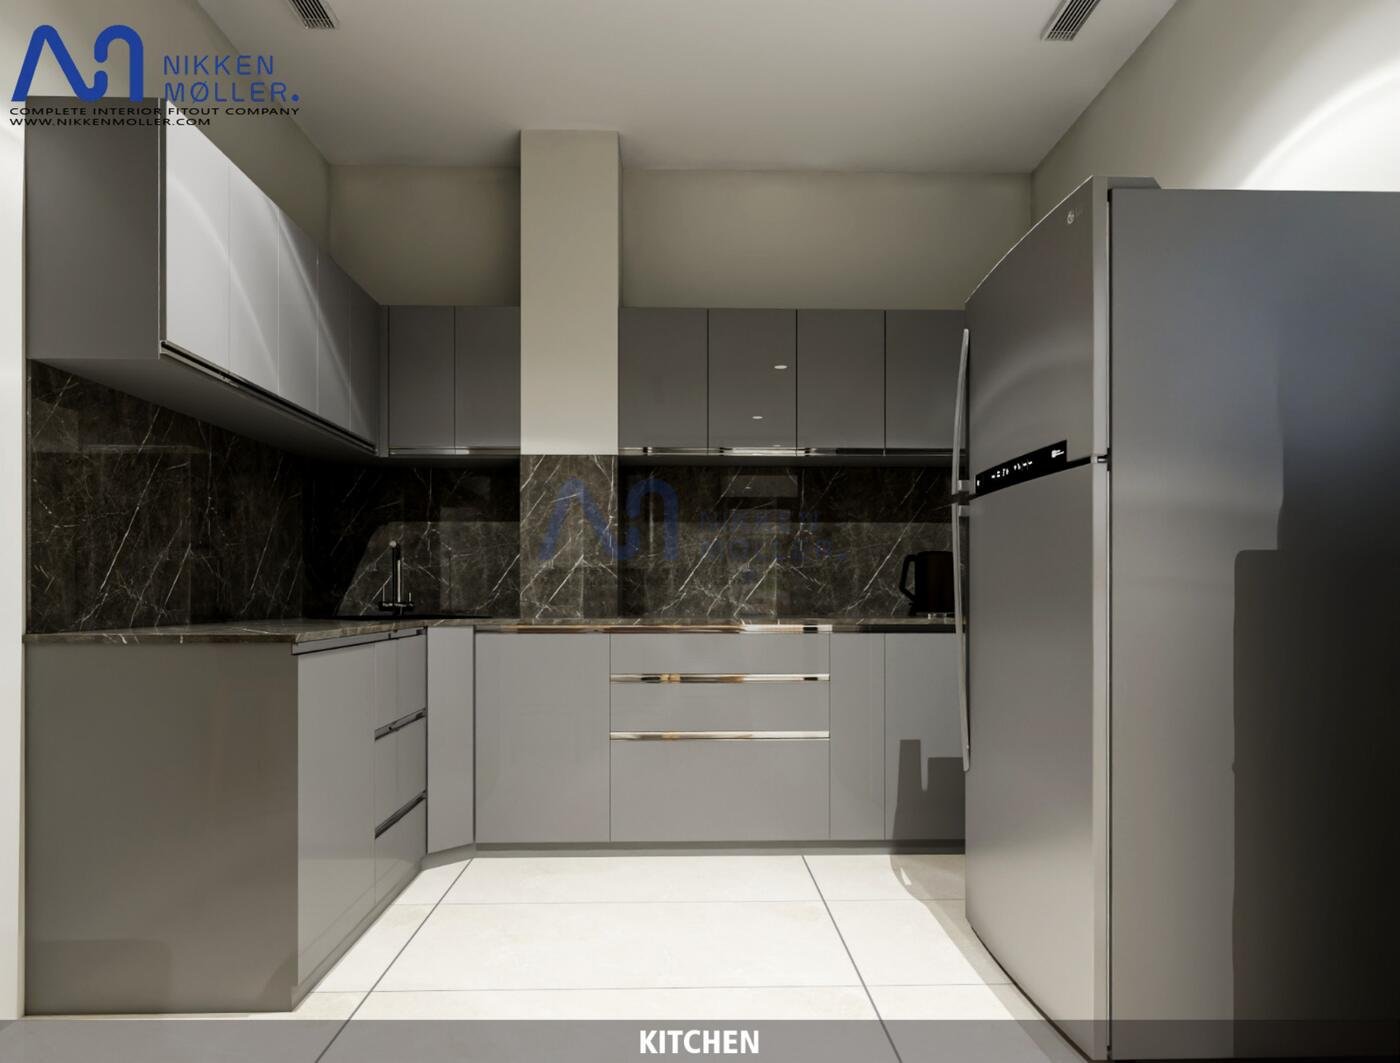
A small, well-finished pantry with a counter and two stools becomes the informal meeting spot and saves you building a separate breakout room.
Light, color and finishes
8. Layer the lighting
Combine even ceiling lighting with task lights and a few warm accent fittings. In Riyadh, also control glare: sheer roller blinds let the daylight in without the heat and screen reflections.
9. Use a restrained palette
Light walls and ceilings, one strong brand color and a durable mid-tone floor make a small space feel calm and bigger. Dark finishes belong on accents, not whole walls.
10. Pick finishes that handle dust and traffic
Commercial-grade vinyl or porcelain tile copes with Riyadh's dust far better than light carpet. Our flooring comparison covers the trade-offs.
MEP details people forget
11. Check the HVAC before you add rooms
Every new enclosed room needs supply and return air. Small offices often get partitions without HVAC changes, and the meeting room becomes the hottest room in the office by August.
12. Put power and data where the desks will be
Floor boxes or desk-mounted power save a tangle of extension leads and make the office look finished. Plan cabling and Wi-Fi coverage with the layout, not after it.
What does a small office fit-out cost?
The cost per m² depends on finish level and MEP scope; our office fit-out cost guide breaks down the ranges for Riyadh. Small offices often land at the higher end per m² because a meeting room, pantry and reception take a larger share of the area.
Nikken Moller designs and builds office fit-outs across Riyadh from our base in Al Malaz, with design, MEP and joinery handled by one in-house team.
Use glass partitions instead of solid walls, light ceilings and walls, built-in storage and layered lighting. Keep walkways clear and limit dark finishes to accents.
A practical guide is around 6 to 10 m² per workstation including circulation, plus space for a meeting room, pantry and storage.
Yes. A six-seat glass-walled meeting room needs roughly 12 to 15 m² and can also serve as the video-call and client room.