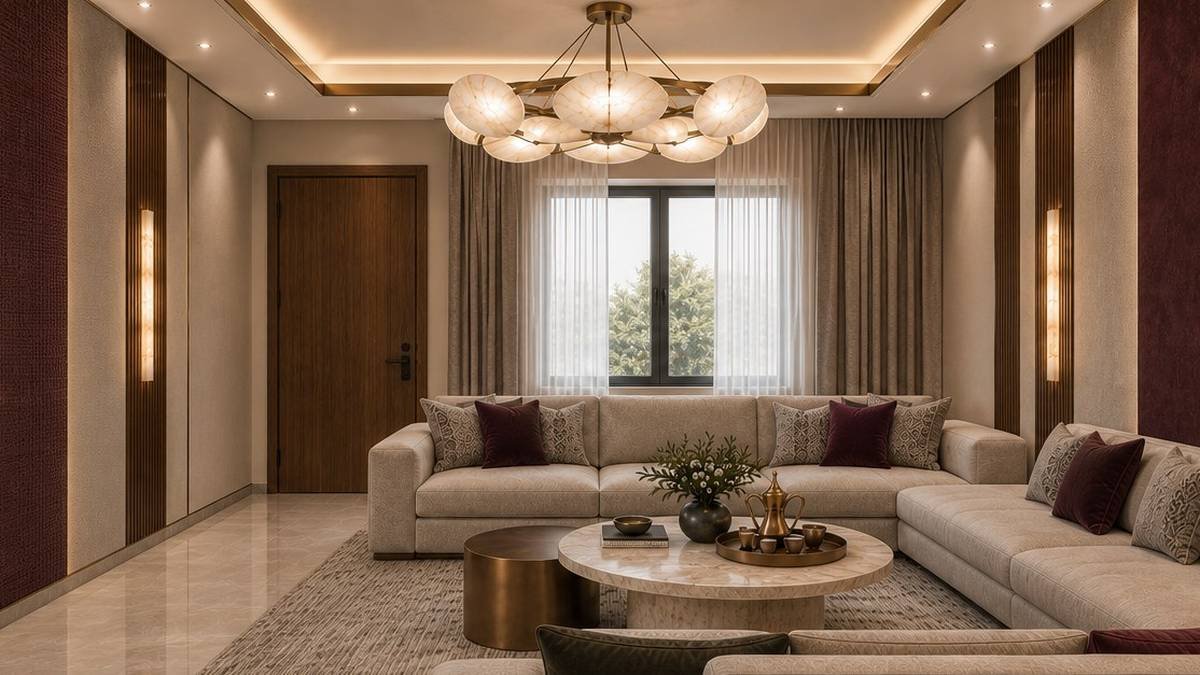
A tiered interior design proposal for a private family villa in Riyadh, offering the client a clear choice between Standard, Medium and Premium finish packages across the home's principal living spaces.
This private family villa in Riyadh called for a full interior design proposal that could flex with the client's budget and phasing without compromising the overall design language of the home. Rather than presenting a single fixed scheme, Nikken Møller developed the concept across three distinct finish tiers — Standard, Medium and Premium — so the client could compare material quality, detailing and ambiance side by side before committing to a direction.
The design centres on the villa's main living and dining spaces, with warm timber slat panelling, layered cove lighting and a restrained material palette carried through as a consistent thread across all three tiers. At the Premium level, two alternative material languages were developed: a rich burgundy-and-botanical scheme with a hand-illustrated mural wall, and a softer ivory-and-onyx scheme built around book-matched natural stone.
The proposal also addressed the villa's courtyard and external circulation areas, ensuring the interior concept was grounded in the home's actual architectural shell from the outset.
See our full villa interior design & fit-out service for scope, process and typical timelines.
Three parallel finish packages developed for the same floor plan, giving the client a clear comparison of material quality and cost tiers before committing to a direction.
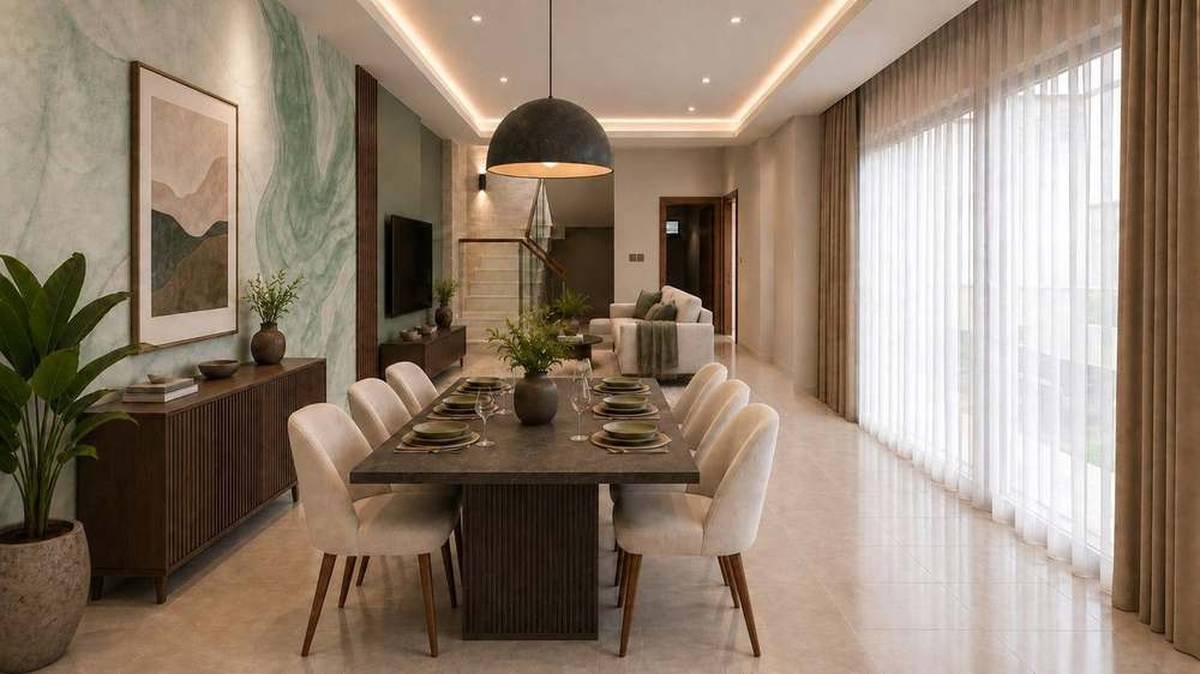
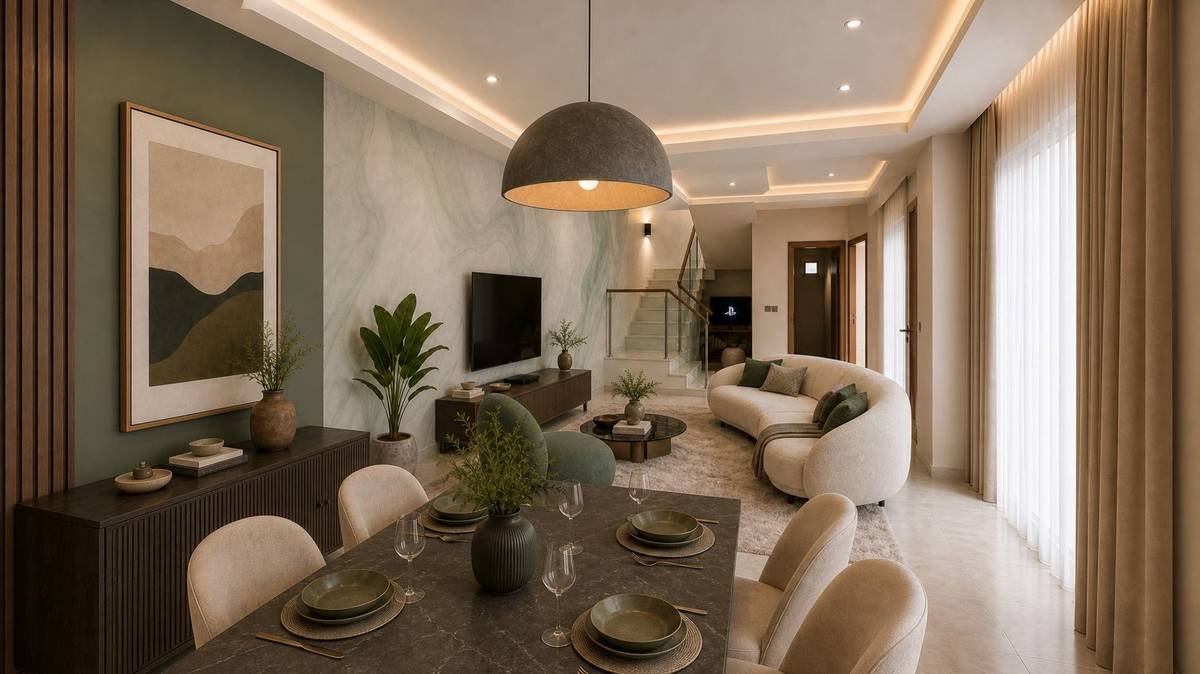
Warm timber slat feature walls, integrated media units and layered cove and pendant lighting designed as the anchor of the home's principal gathering spaces.
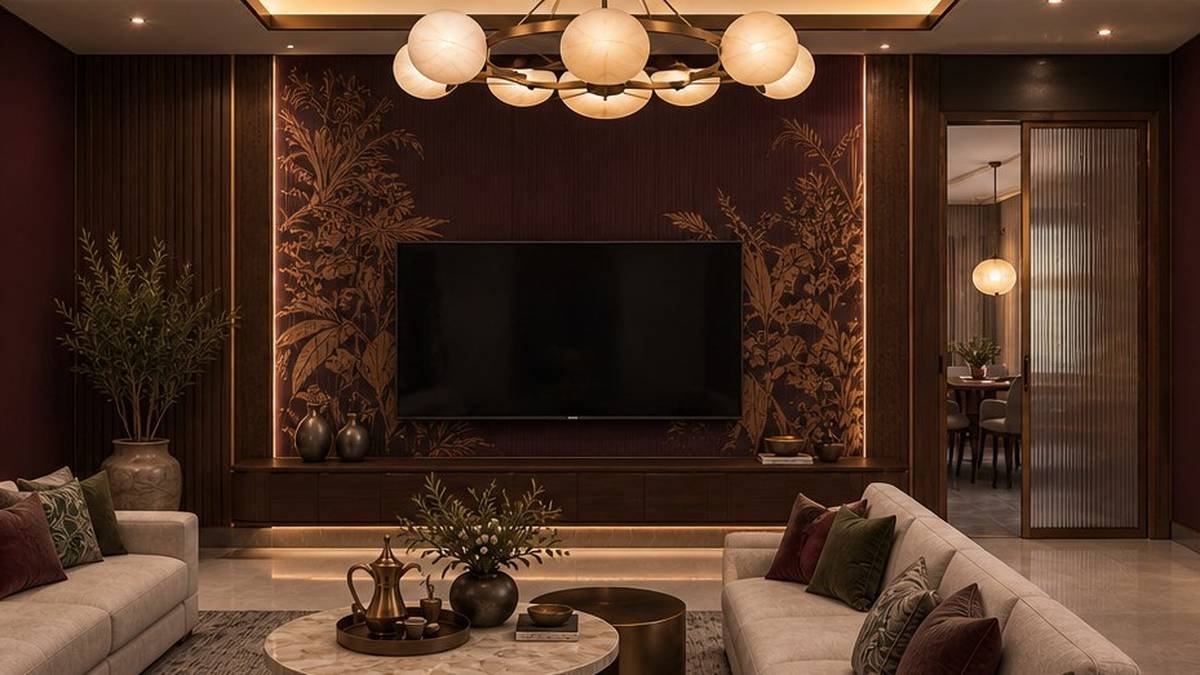
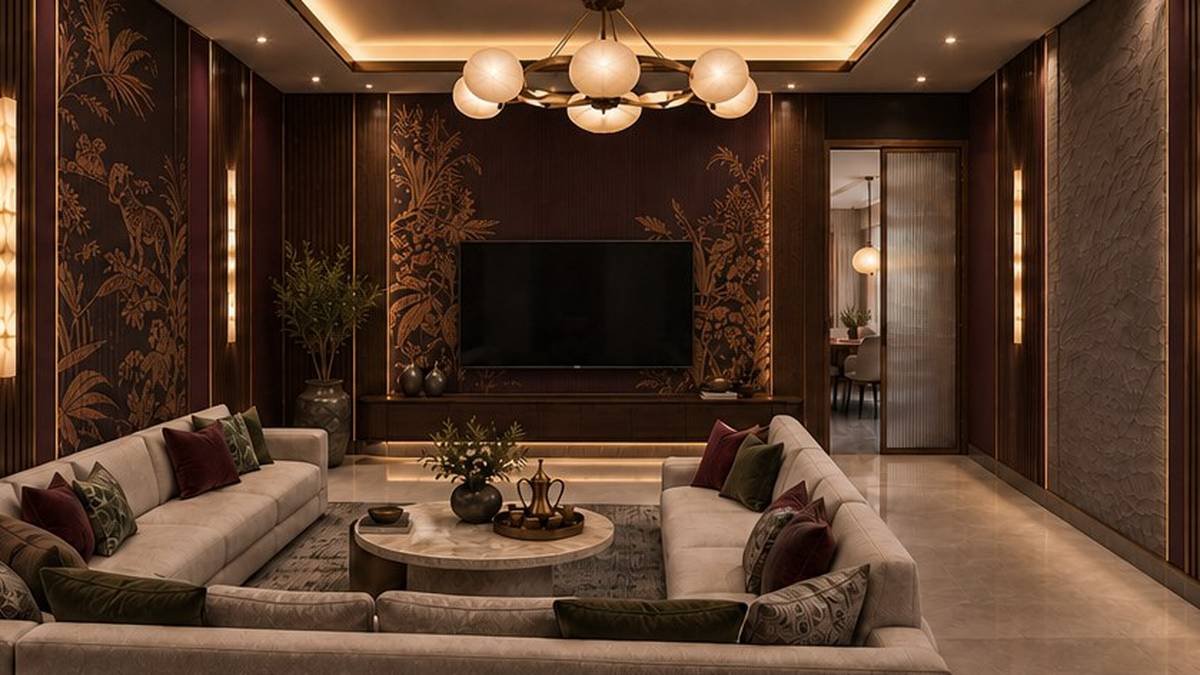
A separate material language for the formal sitting room, built around a burgundy and bronze palette with backlit wall panelling for a more ceremonial atmosphere.
Interior concepts were developed in direct reference to the villa's existing architectural shell and internal courtyard, keeping the proposal buildable from day one.
The concept was presented as three complete packages, allowing the client to compare finish quality and material investment across the same core layout.
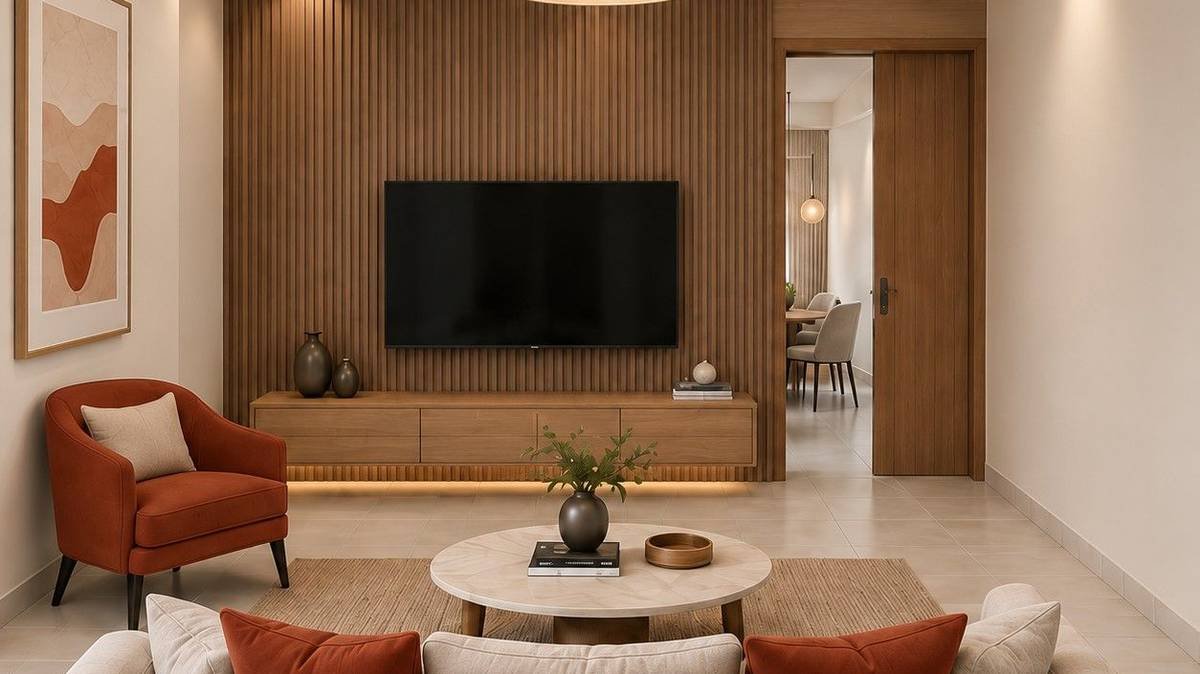
A clean, cost-conscious palette of natural timber slats, neutral upholstery and terracotta accents — designed to feel considered without a premium material budget.
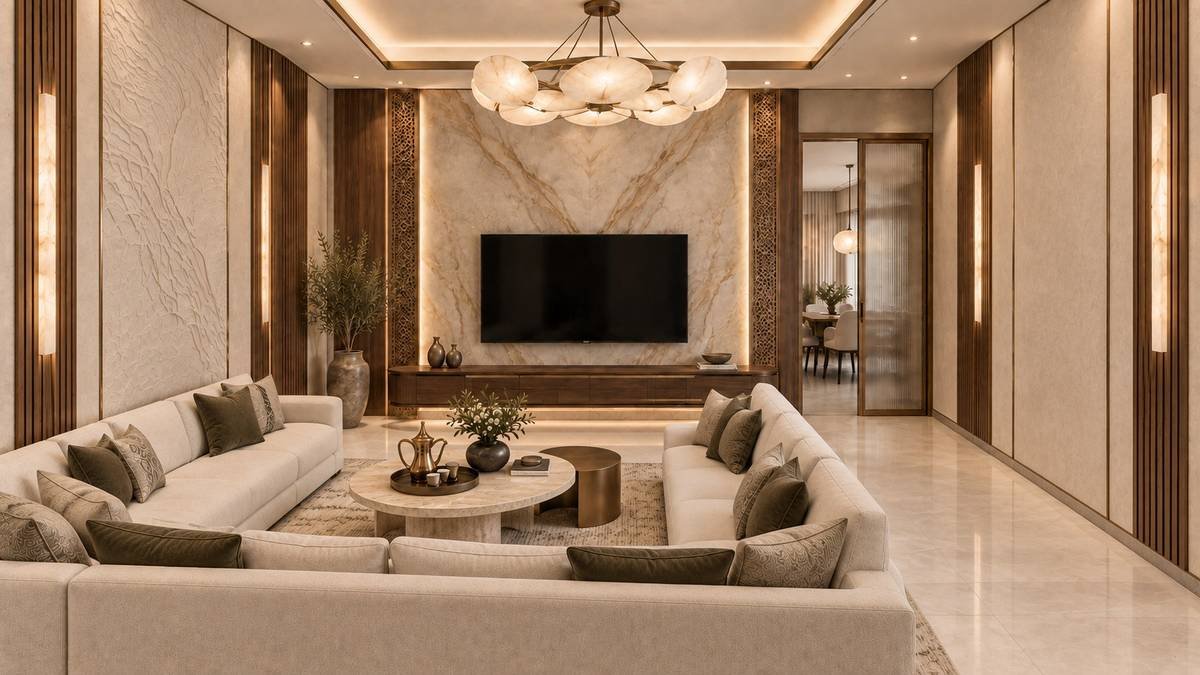
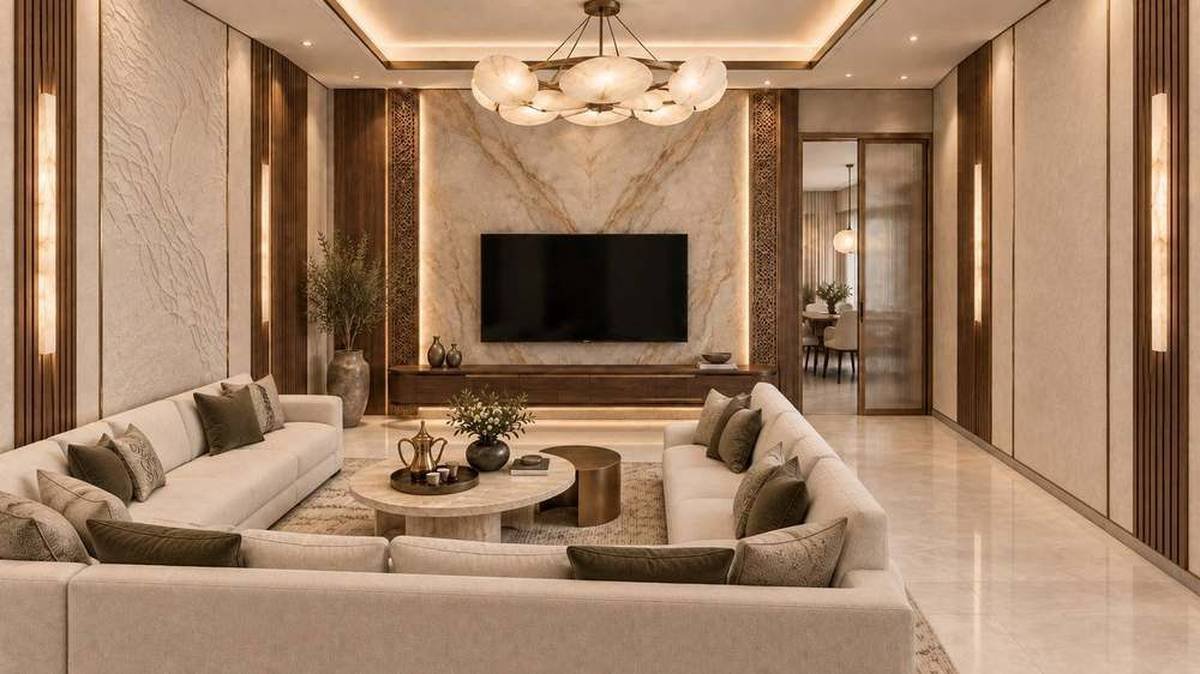
Introduces a feature stone-effect wall finish, richer joinery and a more sculptural lighting scheme, stepping up the material palette while keeping the plan unchanged.
Offered in two alternate schemes — a burgundy palette with a hand-illustrated botanical mural, and a softer ivory and onyx scheme with book-matched natural stone.
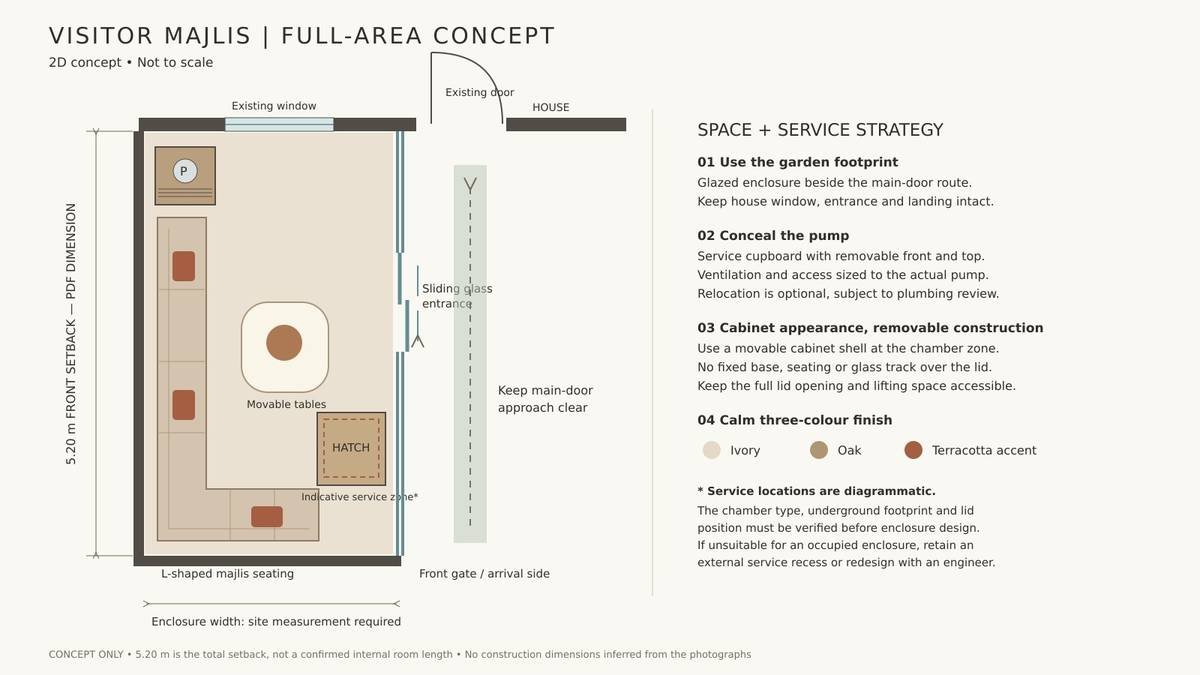
A separate 2D concept was developed for a glazed visitor majlis enclosure at the front setback, coordinating seating, service access and the existing house openings.
Visitor majlis concept — 2D diagram, not to scale, for reference only.
Yes. This project shows a Standard, Medium and Premium package developed for the same villa floor plan, so clients can compare material quality and detailing before committing to a direction.
Each tier covers the villa's living and dining spaces, formal majlis and courtyard-facing areas, with a distinct material and lighting language — from cost-conscious timber and terracotta finishes to book-matched natural stone at the premium level.
Nikken Moller is a Riyadh-based interior design and fit-out studio serving residential villa projects across Riyadh and Saudi Arabia. See our villa interior design & fit-out service for full scope.