NIKKEN MØLLER
← All Projects
Residential — Riyadh

Riyadh Villa — Warm Contemporary Luxe

A full interior design concept for a private villa in Riyadh, developed around a warm contemporary material language — natural stone, brushed brass and richly textured upholstery carried consistently through every principal room.

LocationRiyadh, Saudi Arabia
SectorPrivate Residential
ScopeFull Interior Design
StatusDesign Concept
13
Rooms Designed
1
Signature Material Language
2
Floors Covered
100%
Bespoke Concept

Project Overview

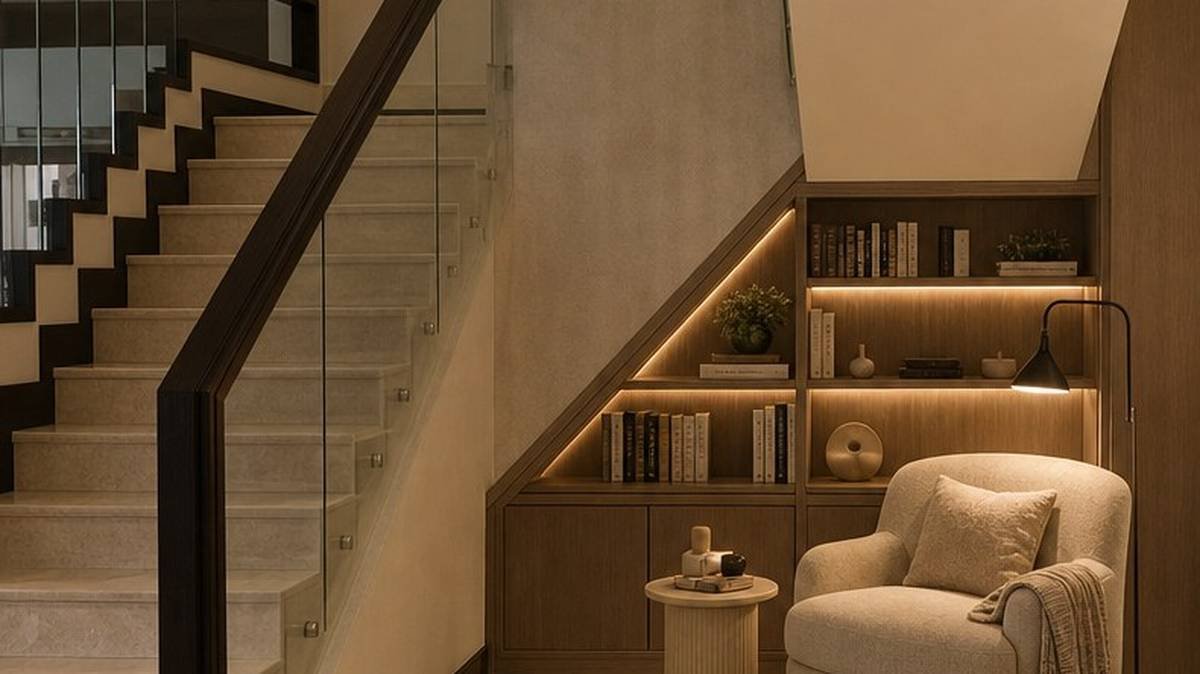
This private villa in Riyadh called for a complete interior design concept spanning entry, formal and family living areas, dining, a reading nook beneath the staircase, and the master suite — unified under a single design direction: Warm Contemporary Luxe.

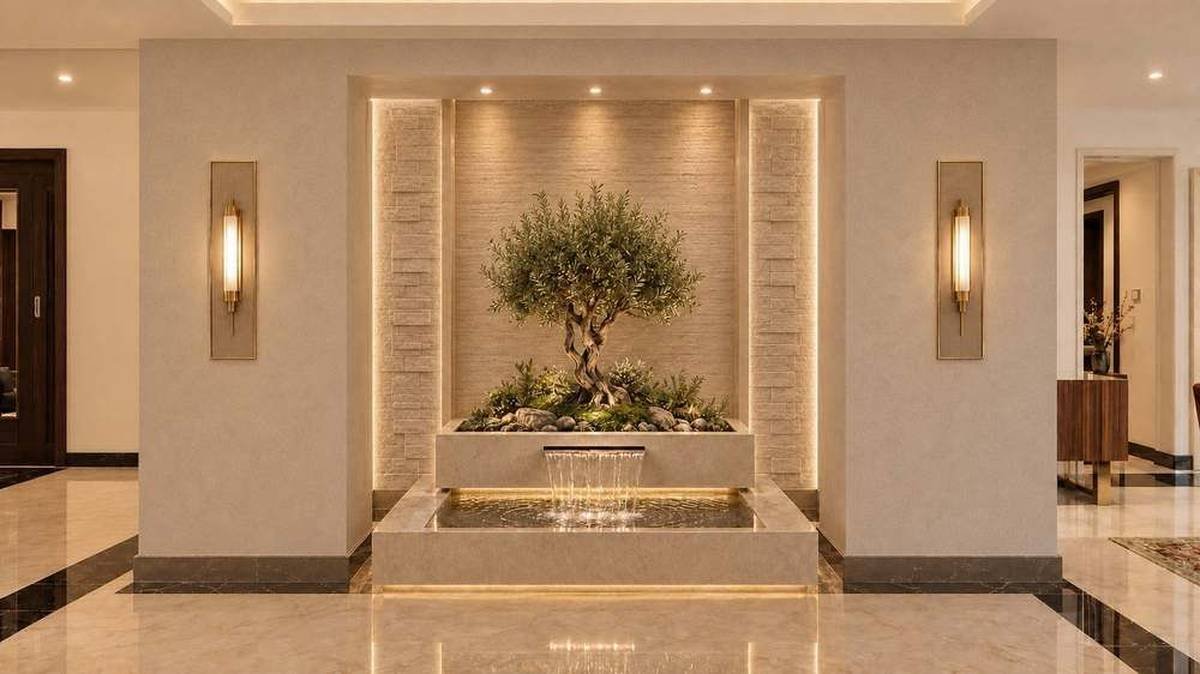
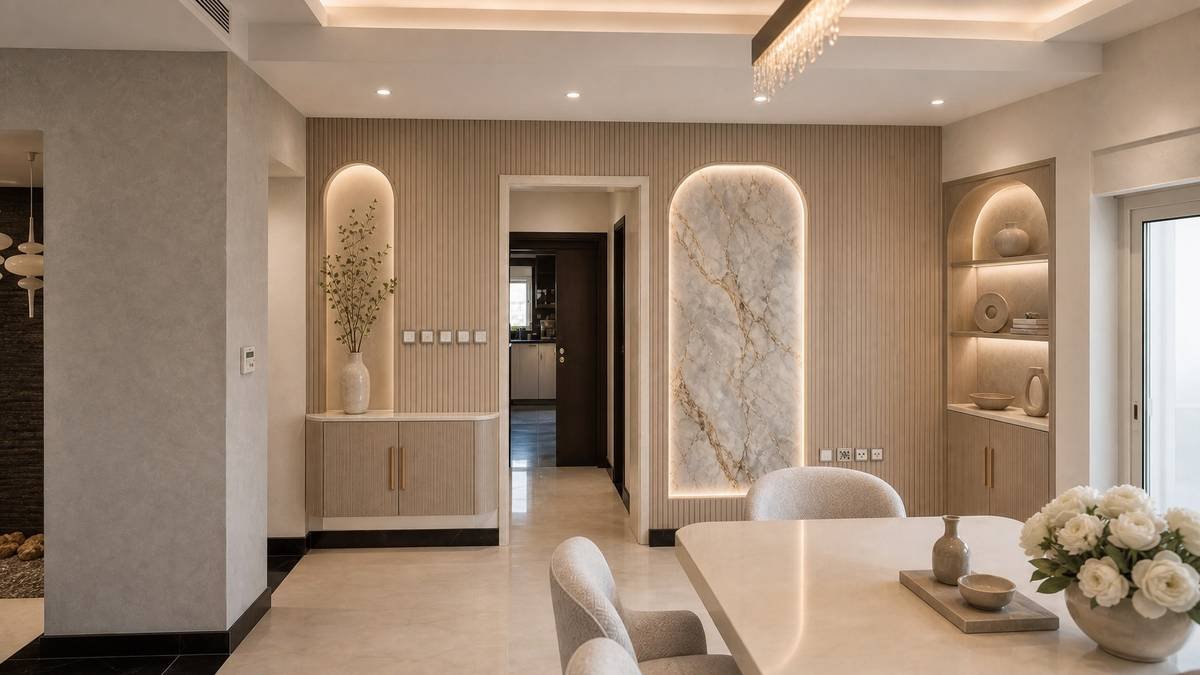
The concept is built on a palette of book-matched natural stone, warm timber slat panelling and brushed brass detailing, layered with cove lighting, sculptural pendant fixtures and richly textured upholstery in soft neutrals. A striking marble water feature anchors the entry sequence, setting the tone for the material language carried through the rest of the home.

The proposal was developed directly against the villa's existing architectural drawings, ensuring every design intent — from the double-height living room to the ground-floor library and swimming pool terrace — was grounded in the home's real floor plan from the outset.

A note on privacy: at the client's request, this project is presented without the family's name or exact street address. It is published here as a design case study of the concept work produced for the home.

See our full villa interior design & fit-out service for scope, process and typical timelines.

Project Facts

ClientPrivate Villa Residence
LocationRiyadh, Saudi Arabia
ScopeFull Interior Design Concept
Design LanguageWarm Contemporary Luxe
Key SpacesEntry, Living, Dining, Library, Master Suite
Designed ByNikken Møller
Scope of Design

01

Whole-Villa Concept

A single, unified material language developed across the entry, ground-floor living areas and the first-floor master suite, so every room reads as part of one home.

02

Signature Entry Feature

A marble water feature and sculpted olive tree framed in a backlit stone niche, designed as the first material statement a visitor encounters.

03

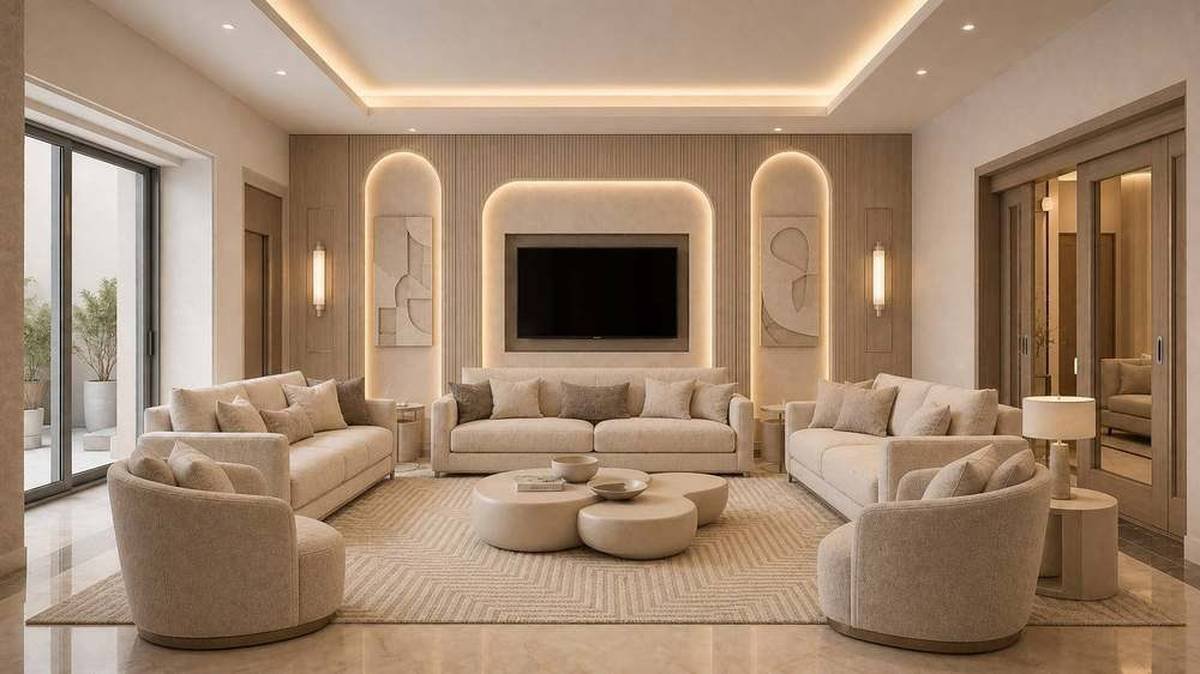
Formal & Family Living

Distinct treatments for the formal sitting room and the open-plan family living, dining and kitchen area, sharing a common palette but tuned to each room's use.

04

Master Suite Detailing

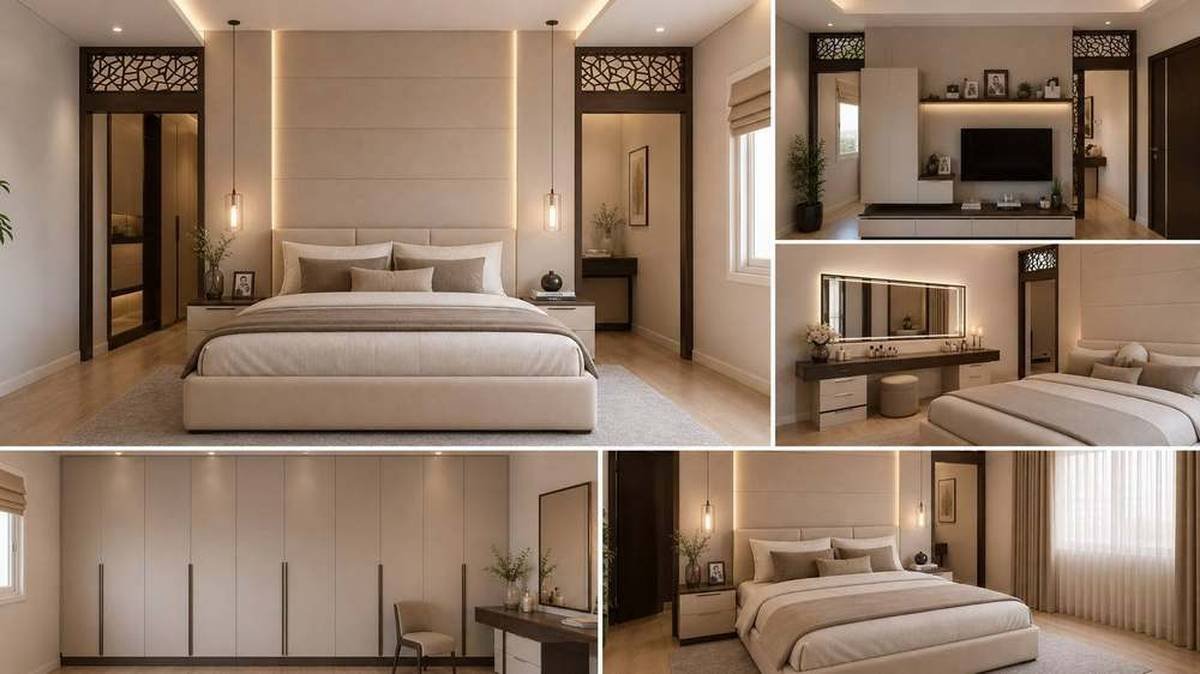
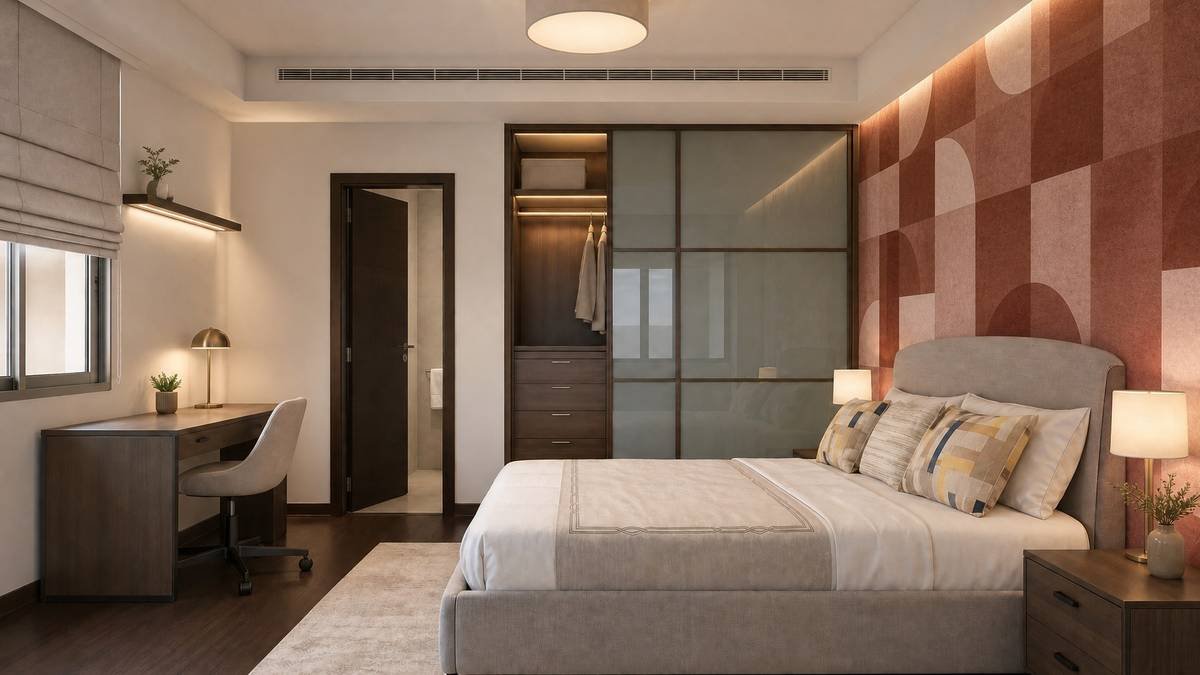
An upholstered headboard wall, fretwork transoms, a dedicated dressing and vanity area and full wardrobe wall designed as a coordinated suite.

Rooms & Zones Covered

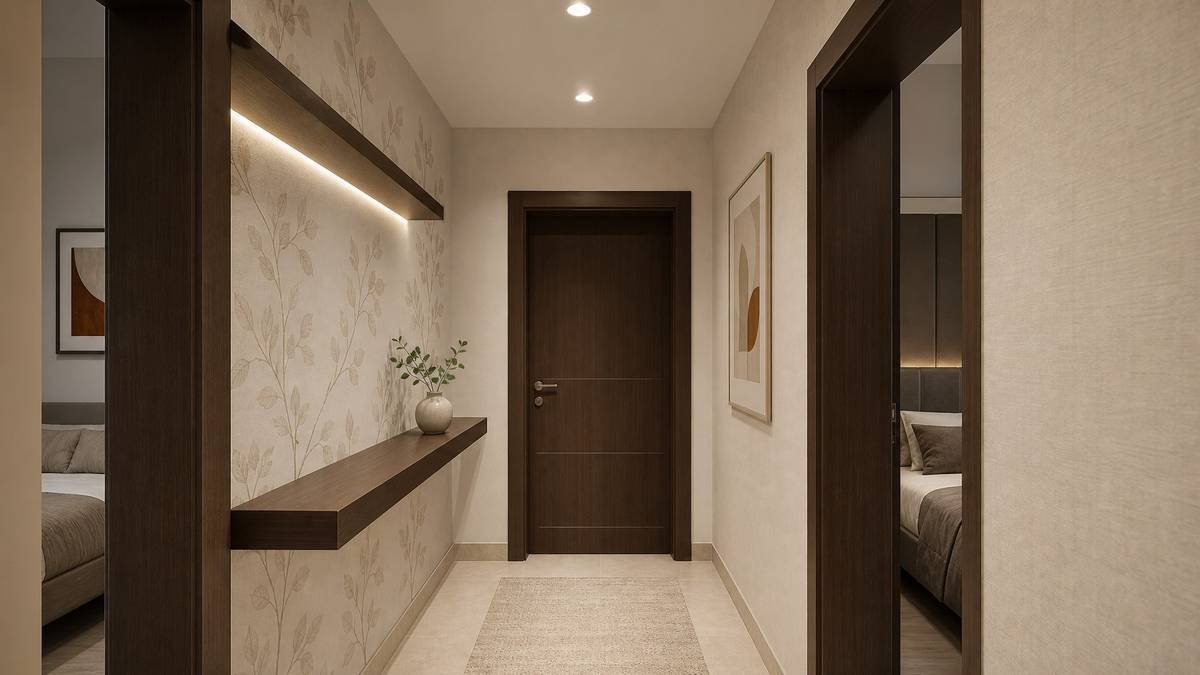
Grand Entry

Marble water feature, sculpted olive tree and backlit stone niche framing the arrival sequence.

Formal Living Room

Textured stone wall panels, a sculptural chandelier and a book-matched marble media wall.

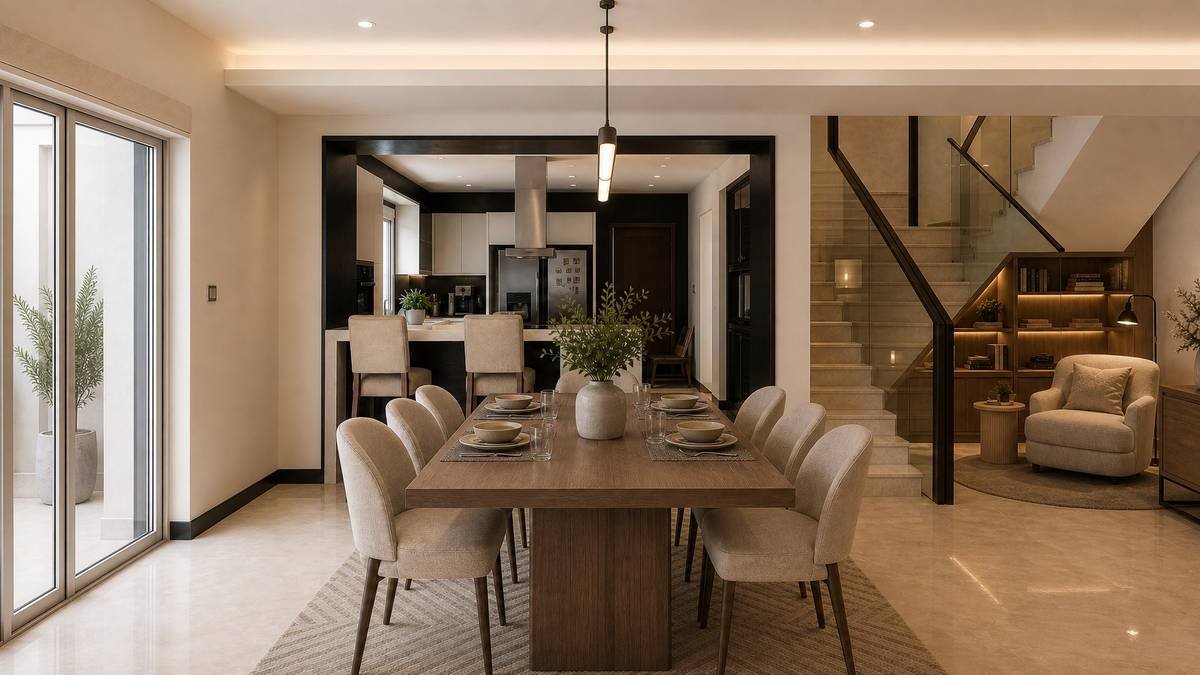
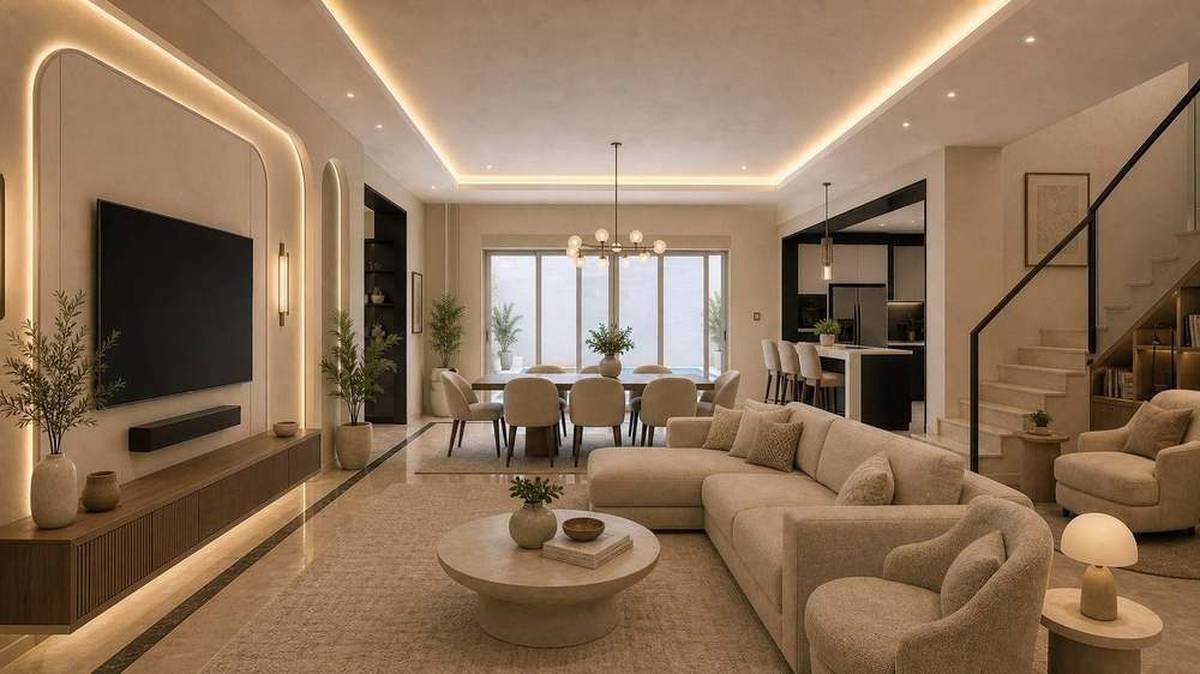
Family Great Room

Open-plan living, dining and kitchen sharing sightlines to the pool terrace beyond.

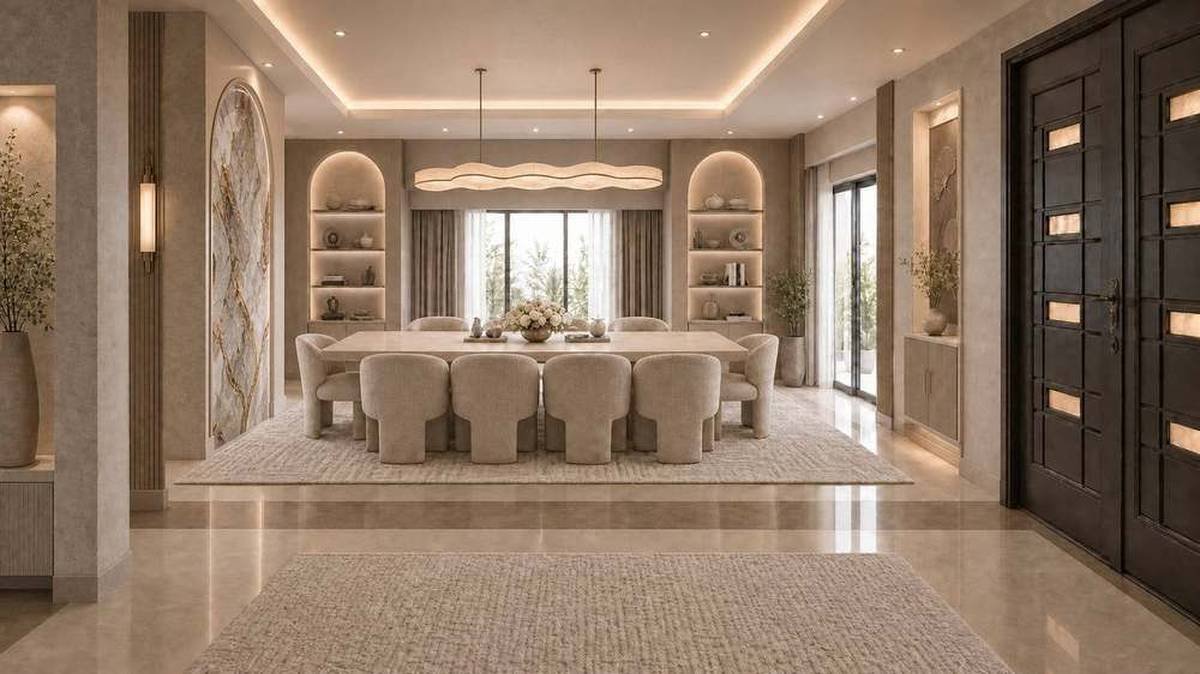
Formal Dining

A wave-form pendant fixture over a stone dining table, framed by arched display niches.

Library / Reading Nook

A built-in window seat and shelving tucked beneath the main staircase.

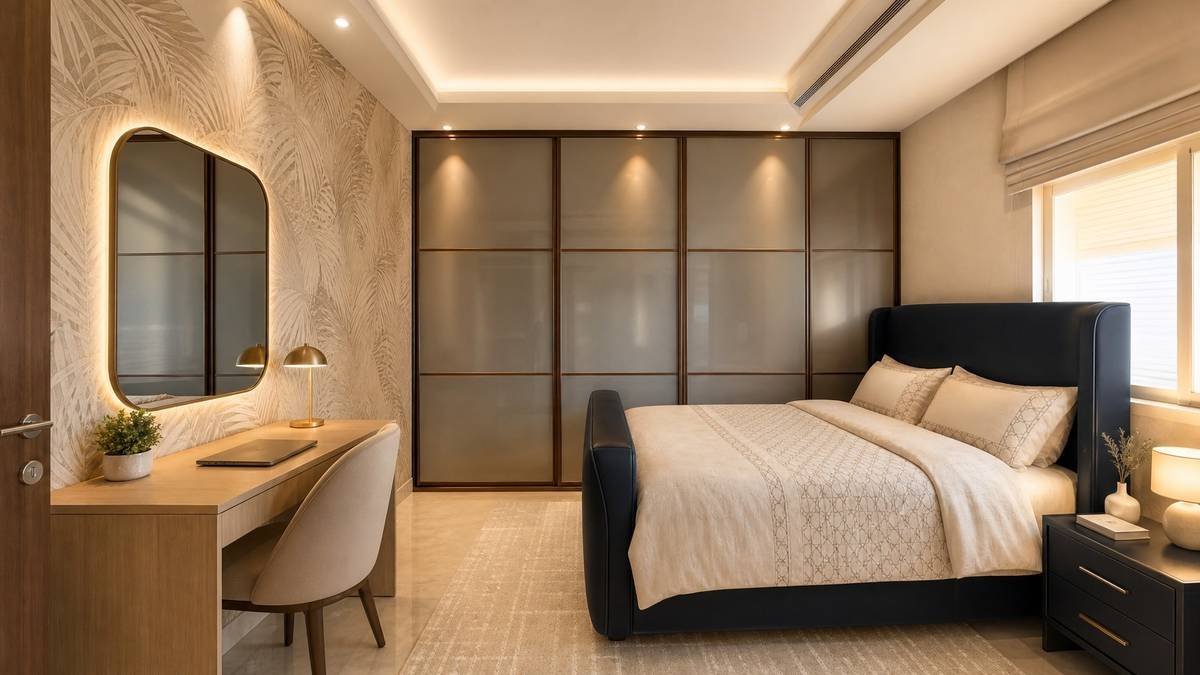
Master Bedroom

Upholstered feature wall, fretwork transom screens and pendant reading lights.

Dressing & Vanity

A dedicated backlit vanity mirror wall and full-height wardrobe run.

Pool Terrace

Ground-floor living spaces oriented toward the villa's private swimming pool.

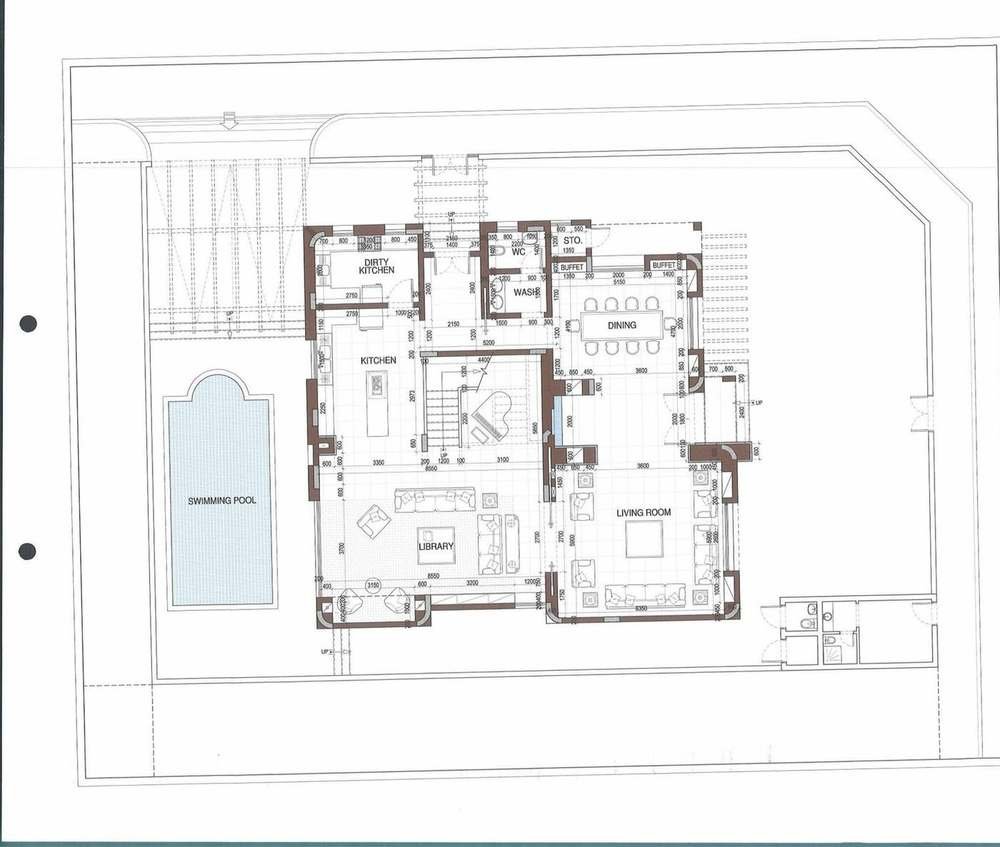
Ground Floor Layout

The interior concept was developed directly against the villa's ground floor plan, coordinating the library, family living room, formal dining and kitchen around the internal staircase and pool terrace.

Ground floor architectural plan of the villa showing living, dining, library and pool terrace

Ground floor plan — concept reference only, not for construction.

Frequently Asked Questions

What does a luxury villa interior design concept from Nikken Moller include?

A single, unified material language developed across every principal room — entry, formal and family living, dining, library and master suite — built on natural stone, brushed brass and layered ambient lighting.

How many rooms can Nikken Moller design in one villa concept?

This Riyadh project covers 13 rooms across two floors under one design direction, from the entry water feature to the master suite dressing area. See our villa interior design & fit-out service for full scope.

Does Nikken Moller design villa interiors to match existing architectural drawings?

Yes. This concept was developed directly against the villa's ground floor plan, so every room design is grounded in the home's real layout from the outset.