Commercial

Catrion RUH Unit — IFC Executive Office Renovation

Catrion asked Nikken Moller to reimagine the top-management corridor of its Riyadh IFC unit — the CEO & EVP office suite and an adjoining VIP waiting area used to receive high-profile guests. Working from the first site survey, the floor was reorganized into three zones — the EVP IFC office, a central admin office and the CEO office — consolidating the executive suite and formalizing a dedicated VIP reception for visiting leadership.

The approach

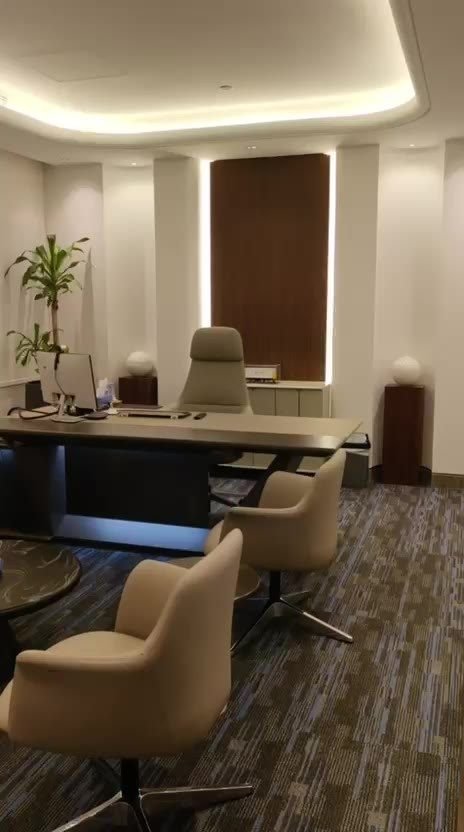
The CEO office was planned around a custom-fabricated 2.5 m office desk with an integrated large-format display wall, a 1.4 m round custom meeting table for informal discussions, and a relocated high-back executive chair and four meeting chairs brought over from the client's JED headquarters. Two-seat sofas, guest armchairs and glass-topped side and coffee tables were sourced to complement the joinery, and soundproofed double-layer partitions kept the office acoustically private from the corridor. Three 1.15 m custom storage units and four 0.30 m La Boule display tables were fabricated to the client's exact specification as signature accent pieces, alongside a purpose-built archive cabinet. In the VIP waiting area, a smart-access glass sliding door leads into a lounge finished in wood cladding with concealed cove lighting and wall-mounted display shelving; two custom round sofas dressed with bespoke 45×45 cm and 30×50 cm cushions anchor the seating, alongside guest armchairs, a coffee table and side tables. MEP and technical services were coordinated alongside the joinery throughout, so lighting, power and acoustic work landed together with the custom fabrication.

The result

A finished executive suite — on-site photography and a walkthrough video of the completed CEO & MD office are below, together with the VIP waiting lounge and washrooms shown in the approved design visuals, plus the measured floor plans and fabrication schedule for every custom-built piece.
FLOOR PLANS & CUSTOM FABRICATION

Executive floor layout, drawn and built to spec

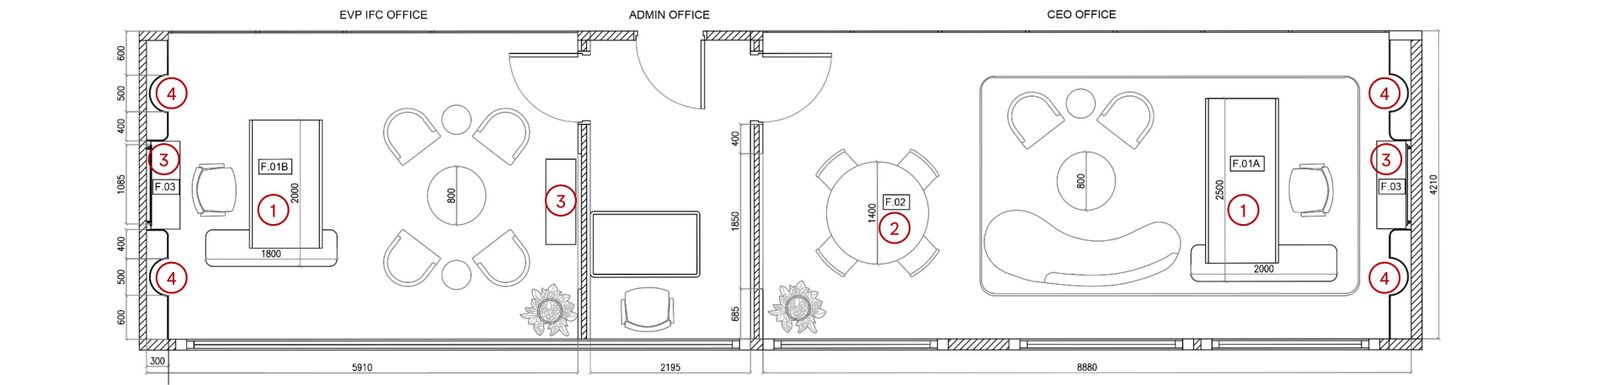
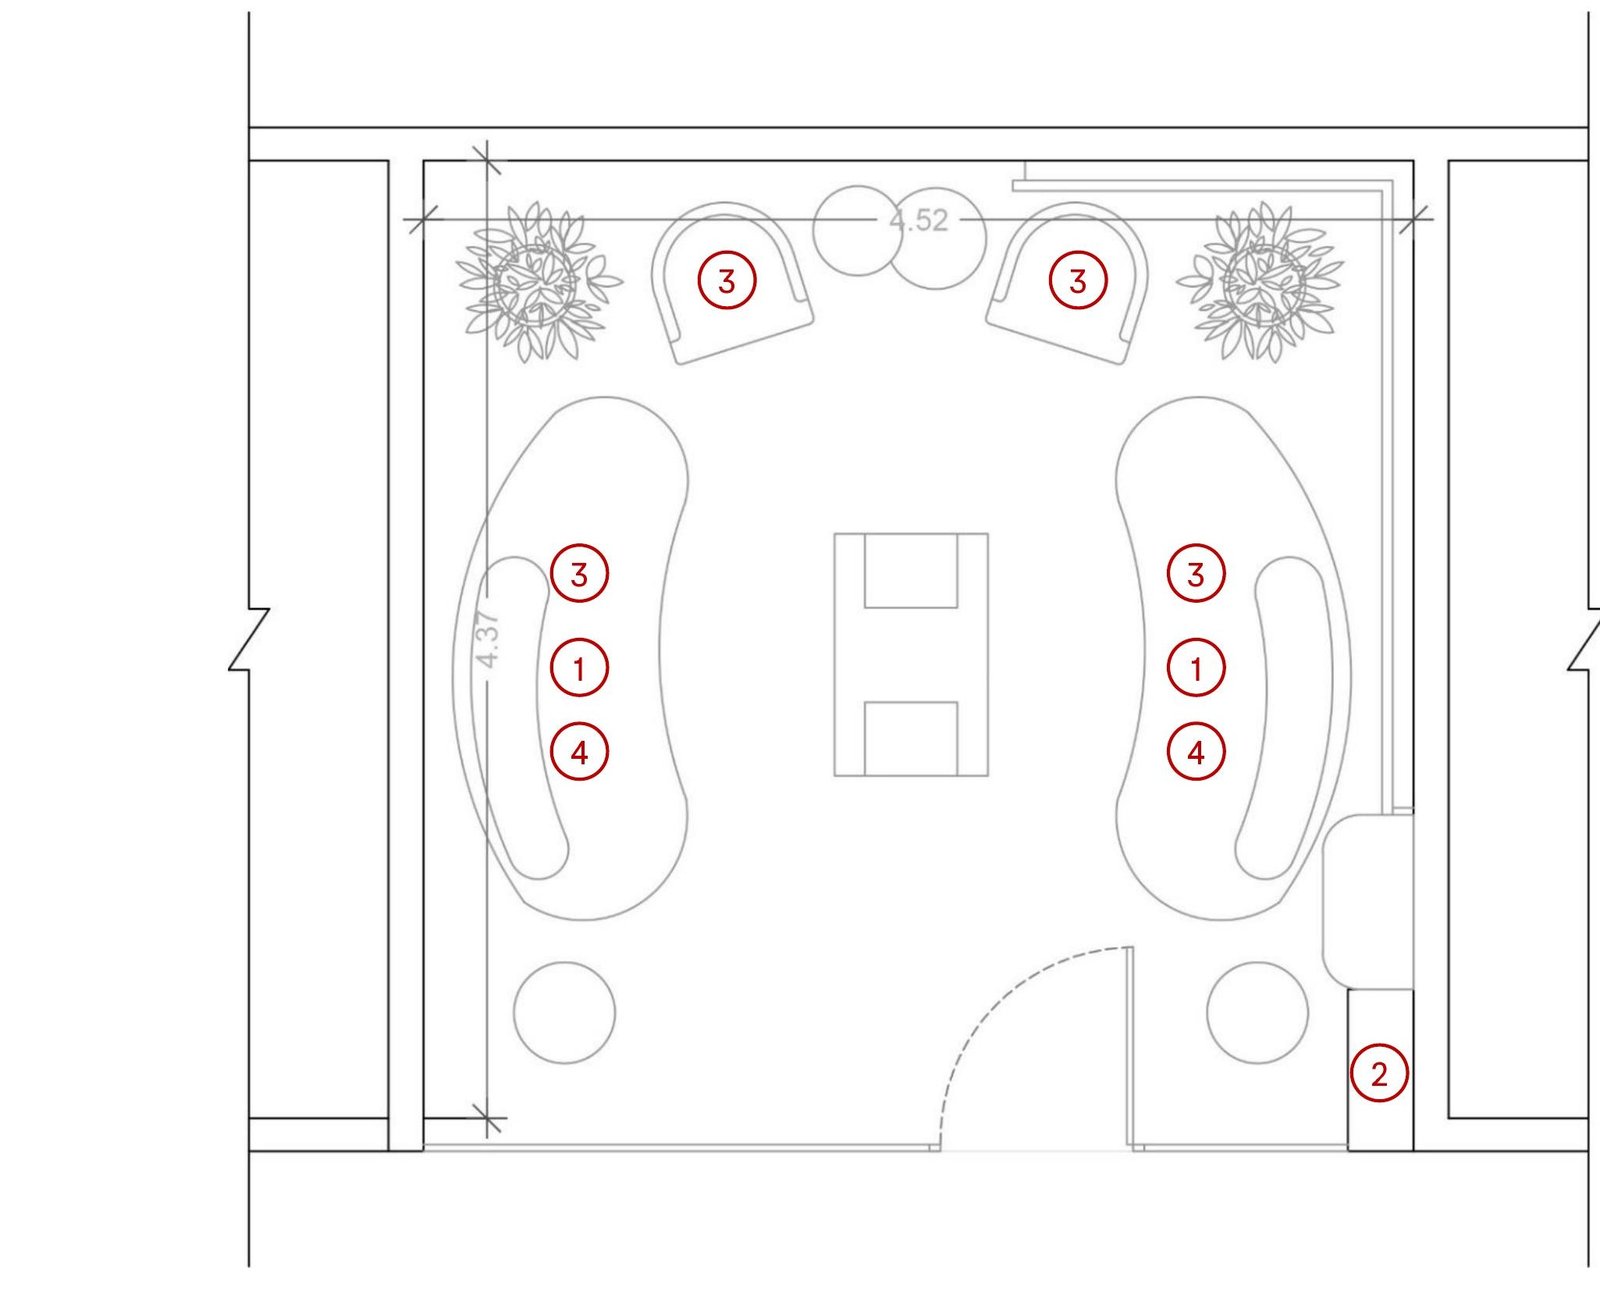
Every custom-fabricated piece in the Catrion CEO & EVP office and VIP waiting room was designed to measured drawings before it was built. The floor plans below show the as-built zoning and furniture layout, numbered to match the fabrication schedule.

Floor plan drawing of Catrion's CEO and EVP IFC office in Riyadh, showing the EVP IFC office, admin office and CEO office zones with numbered custom furniture callouts
CEO & EVP Office
  • 01 2.5 m custom office desk — Qty 1
  • 02 1.4 m round custom meeting table — Qty 1
  • 03 1.15 m custom storage unit — Qty 3
  • 04 0.30 m La Boule custom display table — Qty 4
Floor plan drawing of Catrion's VIP waiting room in Riyadh IFC, showing the custom round sofa layout and shelving unit
VIP Waiting Room
  • 01 Custom round sofa — Qty 2
  • 02 Custom shelving / display unit — Qty 1
  • 03 45×45 cm custom cushion — Qty 4
  • 04 30×50 cm custom cushion — Qty 2
FREQUENTLY ASKED QUESTIONS
What was the scope of the Catrion RUH Unit — IFC renovation?

Nikken Moller renovated the CEO & EVP office suite and an adjoining VIP waiting area at Catrion's Riyadh IFC unit, reorganizing the floor into three zones — the EVP IFC office, a central admin office and the CEO office — with custom furniture fabrication, interior finishing and MEP & technical services delivered end-to-end.

What custom furniture was fabricated for the CEO office?

The CEO office features a custom 2.5 m office desk, a 1.4 m round meeting table, three 1.15 m storage units and four 0.30 m La Boule display tables, all fabricated to Catrion's exact specification, alongside a purpose-built archive cabinet.

How large is the executive desk in the CEO office?

The CEO office desk is a custom-fabricated, large-scale executive workstation measuring 2.5 metres, built with an integrated large-format display wall.

What furniture was custom-built for the VIP waiting room?

The VIP waiting room features two custom round sofas dressed with bespoke 45×45 cm and 30×50 cm cushions, plus a custom shelving and display unit, set against wood-clad walls with concealed cove lighting.

Where is this project located?

The project is located at Catrion's RUH Unit — IFC facility in Riyadh, Saudi Arabia.

Who executed this renovation?

Nikken Moller, a Riyadh-based interior fit-out and renovation company, delivered the design, custom furniture fabrication, interior finishing and MEP & technical services for this project.

START YOUR PROJECT

Ready to start your project?

Get a free consultation and site survey from Nikken Moller's Riyadh team.

Get a Free Quote